The Logic of the Corner
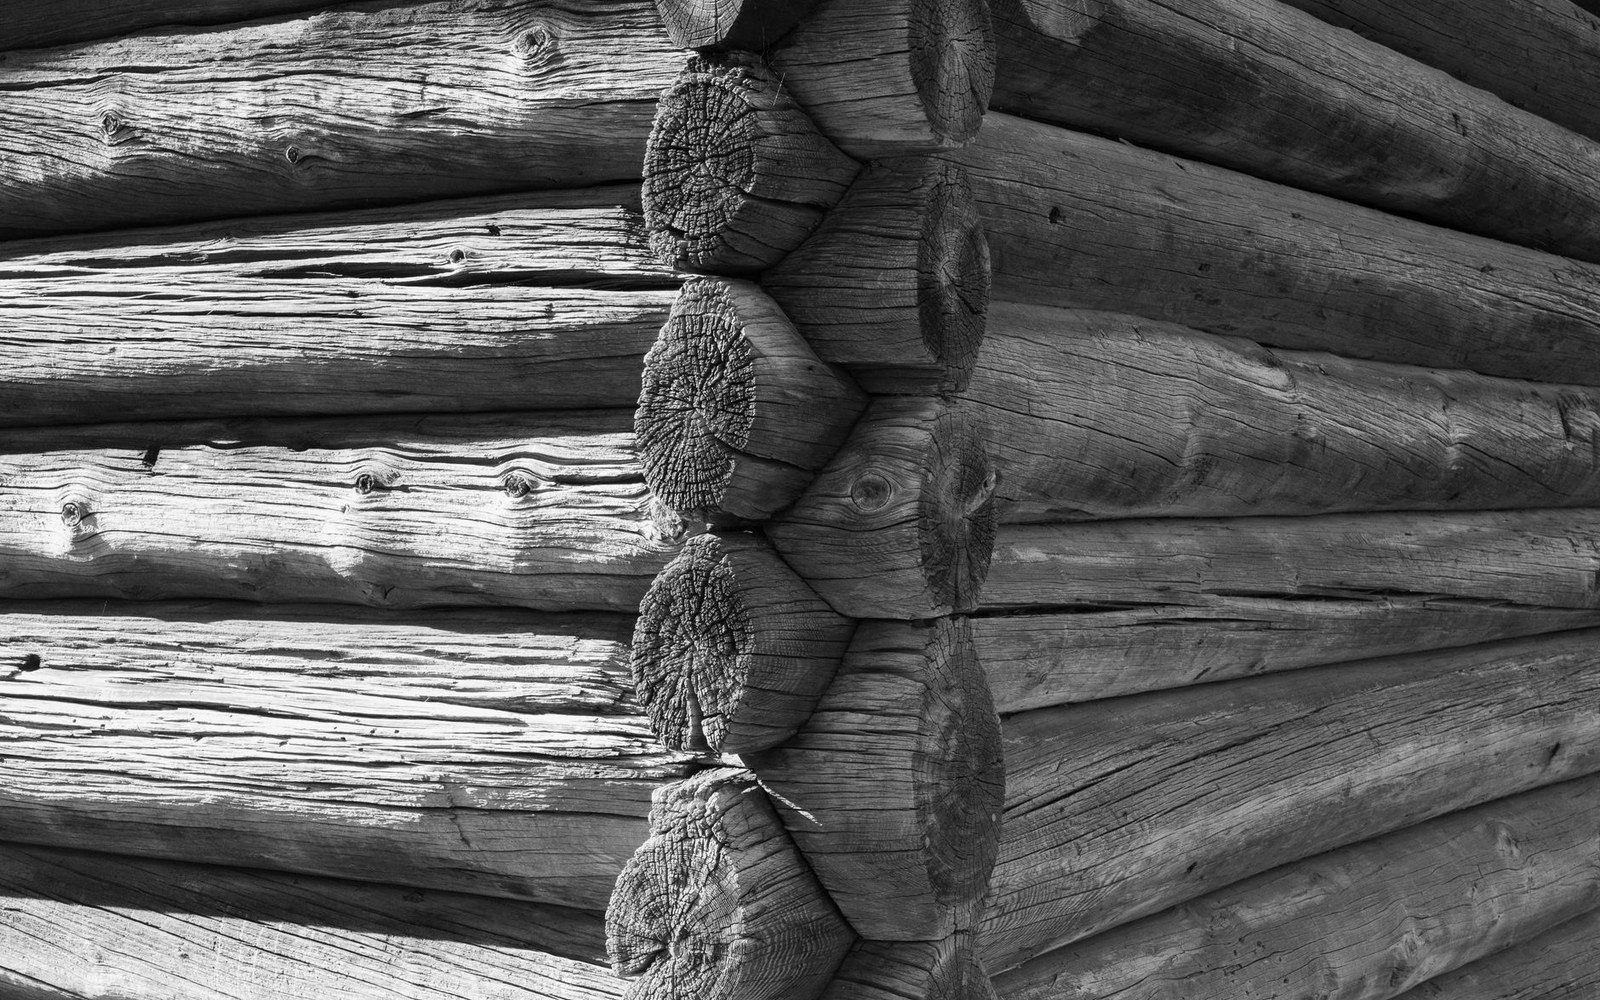
A log wall built in the notched-corner tradition is, in structural terms, a stack of horizontal timbers locked at their ends. Each log is shaped so that a notch cut near its tip seats precisely over the log crossing it at ninety degrees below, and equally receives the log crossing above. The intersection is self-locking under gravity: the greater the load pressing down, the tighter each notch grips its neighbour. No nail passes through the wall. No frame runs inside or outside to brace the plane. The wall holds because its ends hold, and its ends hold because they are cut to fit.
This is the defining quality of the system: the joint is the complete structural argument. Corner geometry determines wall stability, and wall stability carries the roof. A builder working in this tradition must resolve every structural question at the log's end before the log is placed, because nothing added later — no spike, no iron strap, no secondary frame — will correct a poorly cut notch once the courses above it are laid.
How the Cuts Work
The notch profile used across the Podlaskie and Carpathian timber-building traditions varies in detail — a saddle notch seats against a rounded lower log; a dovetail notch locks against pull; a square notch is faster to cut but gives less mechanical grip — yet the underlying logic is identical in every case. The cut creates a socket that prevents lateral movement of the log end. The weight of the wall above prevents vertical movement. Together they make the corner rigid without adhesive, without metal, and without additional joinery.
At Zabłudów, the synagogue's walls were built in this way. The measured surveys produced by Warsaw University of Technology fieldworkers in the 1920s recorded wall thicknesses and corner details with enough precision to show the log sections and their relationship at each crossing, giving structural historians a documentary record that now stands in place of the building itself. The surveys confirm a substantial log cross-section consistent with the scale of the interior — a large prayer hall, not a domestic cabin — and with the structural demands of a heavy shingle roof covering a significant span.
The adze, a blade set at right angles to its handle, was the primary tool for cleaning and fitting notch surfaces. Tool marks visible in comparable surviving structures across Podlaskie indicate hand-fitting of each joint individually, each notch adjusted to the particular log seated in it rather than cut to a template and exchanged.
Comparison with Surviving Structures
Because the Zabłudów synagogue does not survive — it was destroyed in 1941, as recorded by Yad Vashem — the structural logic of its walls must be read partly through analogy with standing buildings that share its construction tradition. The timber Orthodox churches of Podlaskie, and the tserkvas of the Carpathian region documented in the joint Polish-Ukrainian UNESCO inscription, demonstrate the same notched-corner system operating at comparable scales and spans. The Handshouse Studio reconstruction work for the Gwoździec synagogue ceiling drew directly on this tradition's logic when selecting hand tools and fitting methods, finding that joints cut with an adze or axe seated more precisely against irregular timber surfaces than machine-cut equivalents would.
Maria and Kazimierz Piechotka, whose survey of wooden synagogues documented the Zabłudów building among many others across Poland, identified notched-corner log construction as the structural norm for the type — a system transferred from domestic and agricultural building into sacred architecture with no fundamental modification, only an increase in dimension and ambition.
The corner, in this tradition, is not a detail. It is the building.