The Making and Laying of a Wooden Roof
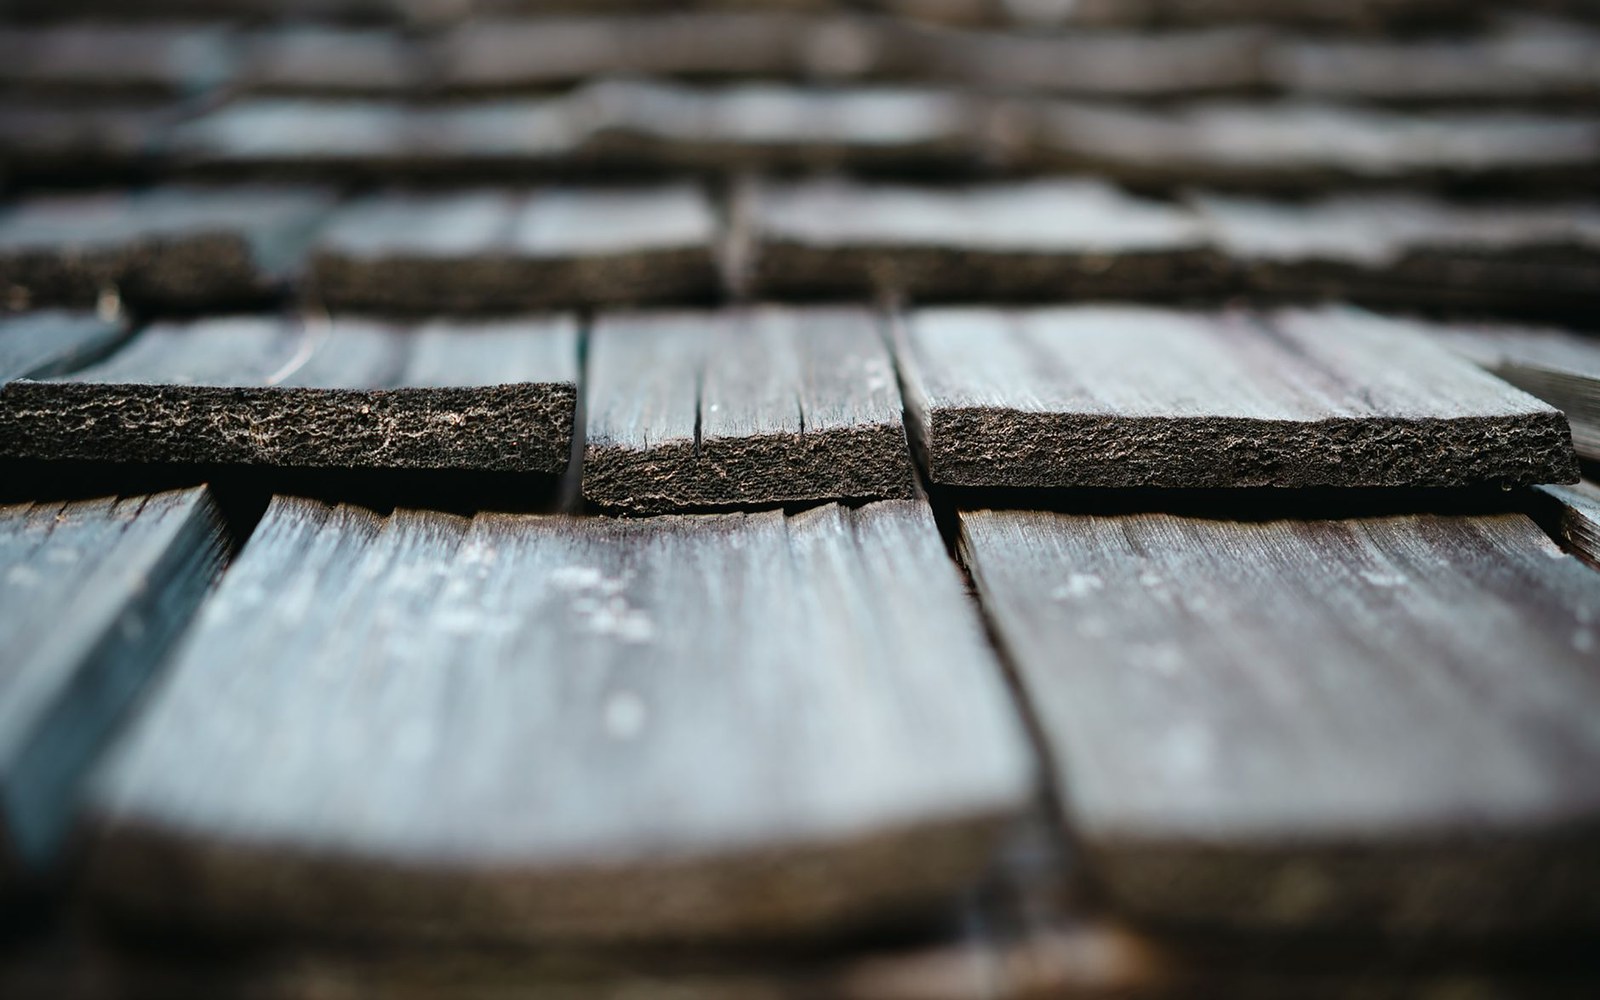
A shingle begins with a block of straight-grained wood — traditionally oak, pine, or fir depending on what the forest offered — split radially along the grain rather than cut across it. The splitting follows the wood's own fibre, leaving a surface that sheds water along continuous paths from ridge to eave. A sawn shingle cuts across those fibres, opening the grain to moisture and halving, roughly, the working life of the piece. The distinction was well understood by the carpenters who roofed Podlaskie's log buildings; it is recoverable from the surviving examples that Maria and Kazimierz Piechotka documented in their systematic survey of Polish wooden synagogues and vernacular religious architecture.
Laying follows a stepped overlap pattern: each course covers the upper third of the course below, so any point on the roof is protected by three thicknesses of wood. The shingles are fixed with hand-cut wooden pegs or, in later practice, iron nails, and the courses run from eave to ridge. At hips and ridges, shingles are either mitred or capped with a separate saddle piece. The adze — the same tool used to dress the log walls below — was used to trim and bevel each piece to a consistent taper. The result is a roof that moves slightly with seasonal moisture change but remains weathertight because every joint runs in the direction of drainage.
Replacement and What Has Replaced It
The maintenance logic of a shingle roof is course-by-course replacement: lower courses, exposed to splash-back and standing moisture, fail before upper ones. A well-maintained roof is never entirely new and never entirely old; it is replaced incrementally, extending total life well beyond any single shingle's span. This is the maintenance schedule the Museum of Folk Architecture in Sanok has had to reconstruct for the translocated buildings in its collection, where the replacement cycle was interrupted by decades of neglect or wartime loss.
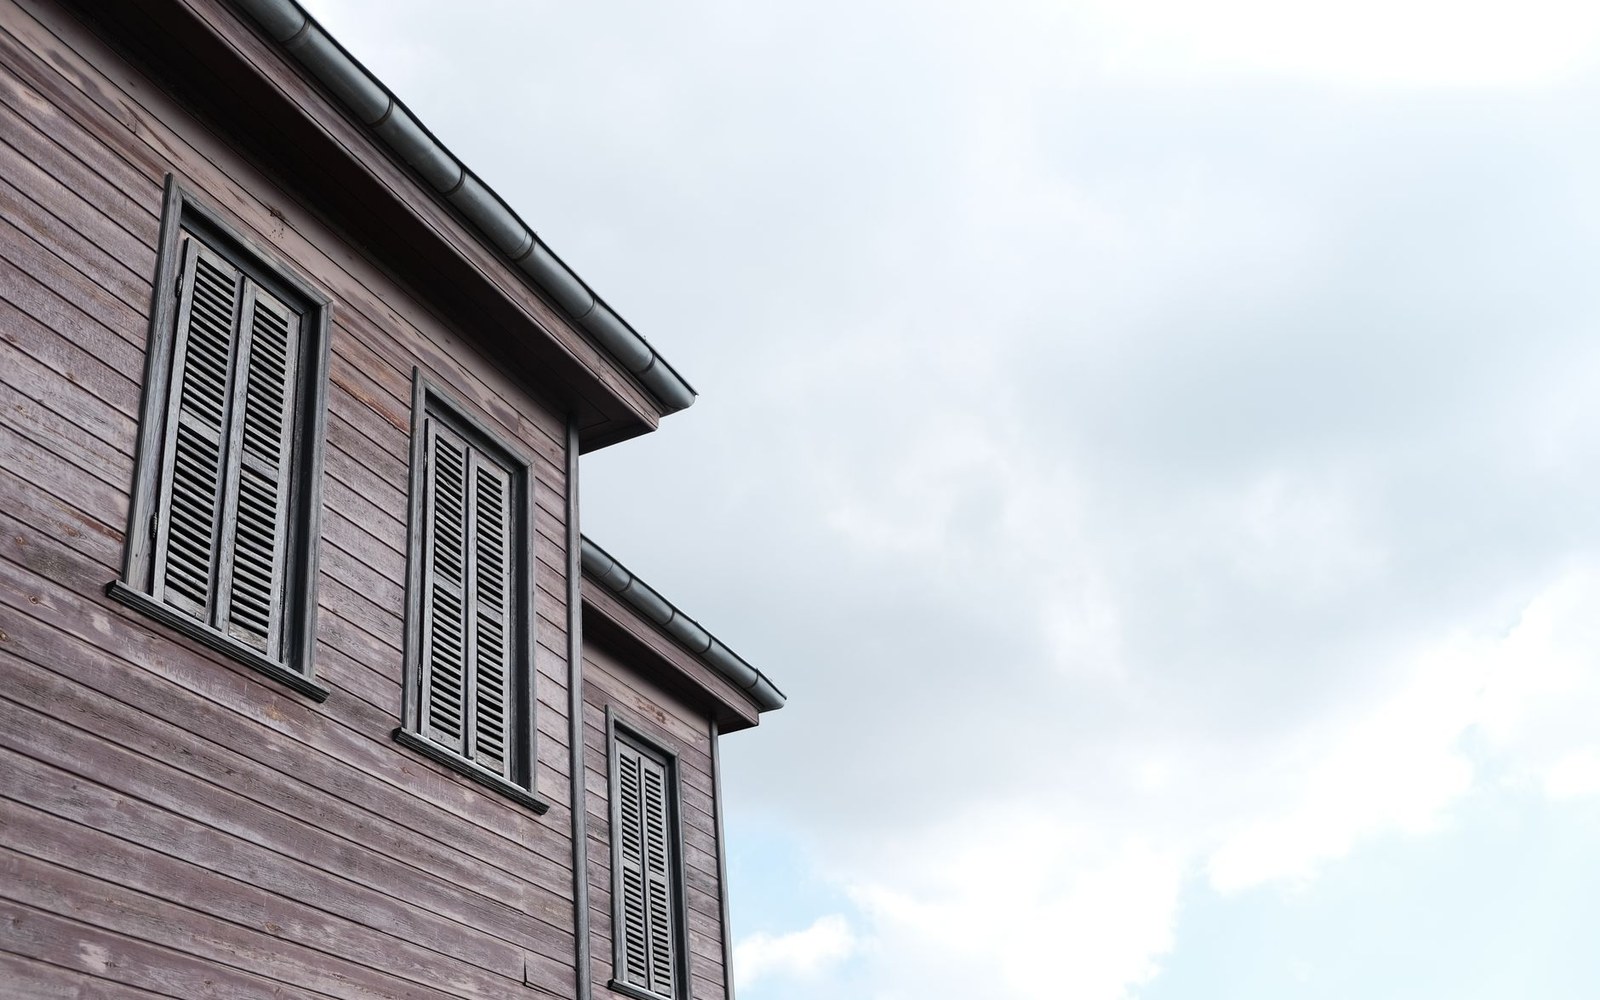
In Podlaskie voivodeship, a significant number of surviving timber buildings that once carried shingle now carry tin or sheet-metal roofing, introduced from the late nineteenth century onward as a lower-maintenance alternative. The substitution is legible in aerial photographs and field surveys: the profile of the roof survives; the material logic does not.