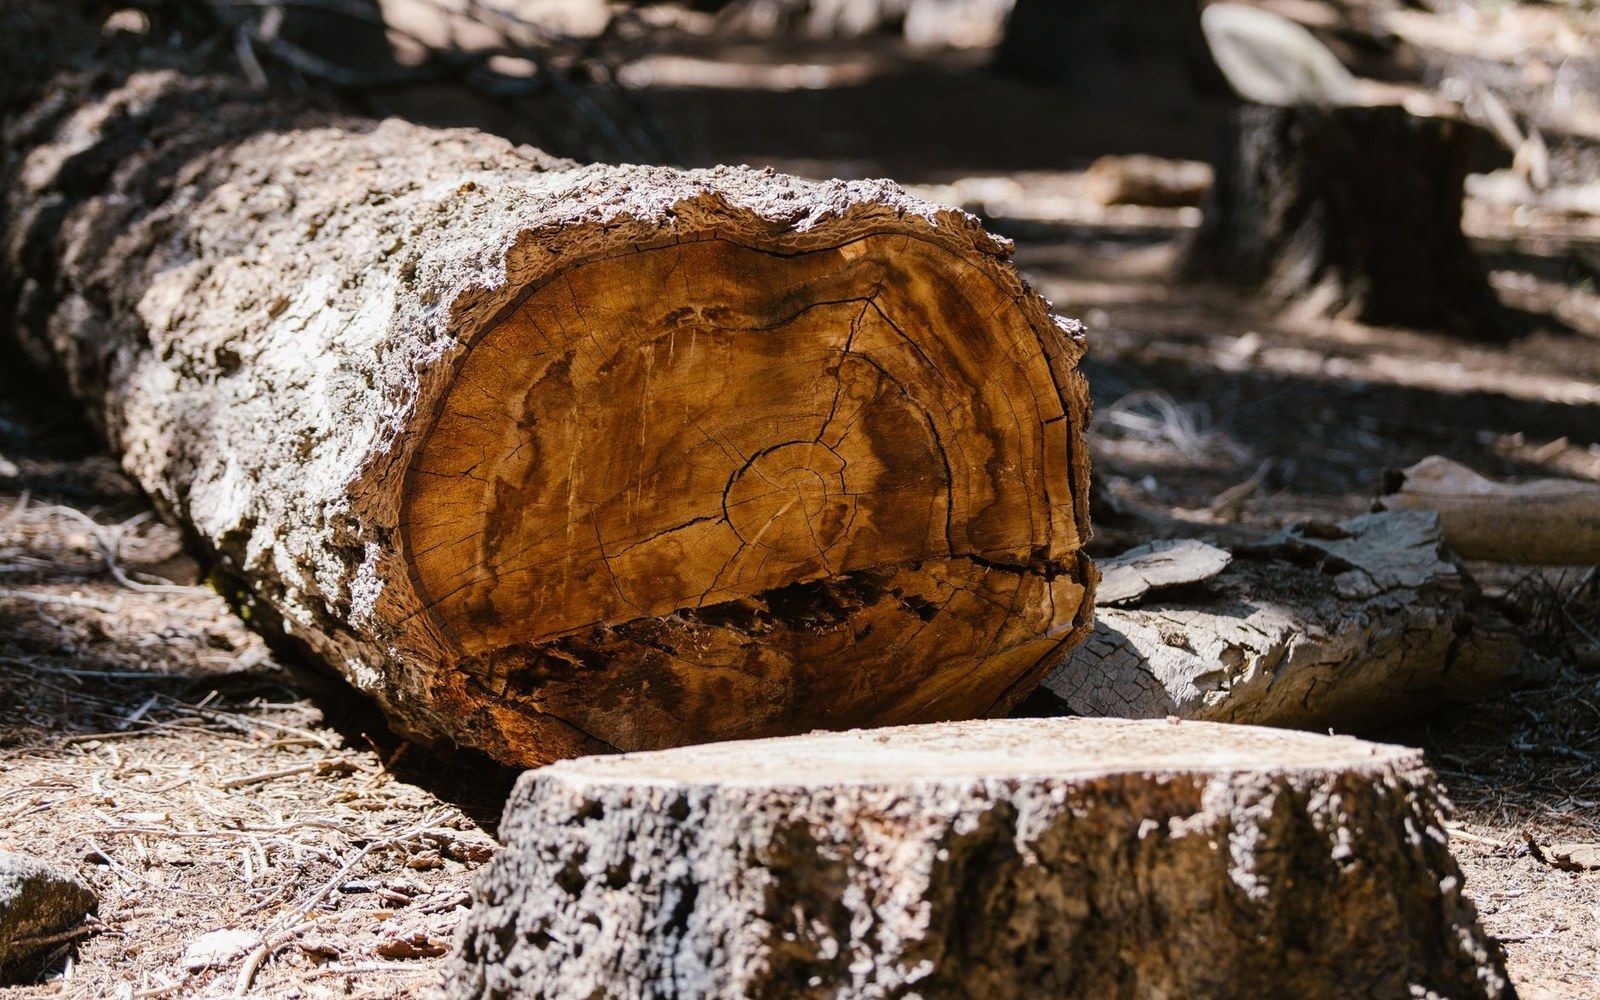

Wood fails at the bottom, at the point of replacement, and at the moment care stops
Timber-frame and log construction across Podlaskie and the Carpathian region produced buildings that lasted two, three, and in some cases four centuries — not because the material is inert, but because the communities maintaining them understood exactly where failure begins and what to do about it.
Failure almost always begins at the sill: the lowest log in a wall, the one that sits closest to ground moisture. Sill rot is not a catastrophe; it is a maintenance interval. In a notched-corner log structure, the lowest course can be lifted, removed, and replaced without disturbing the courses above, because nothing in the wall is fastened through — each log is simply bearing on the one beneath it. The joint holds laterally by geometry, not by iron. A community that replaced one compromised sill course every generation was not repairing a failing building; it was running a maintenance schedule on a building that had no reason to stop standing.
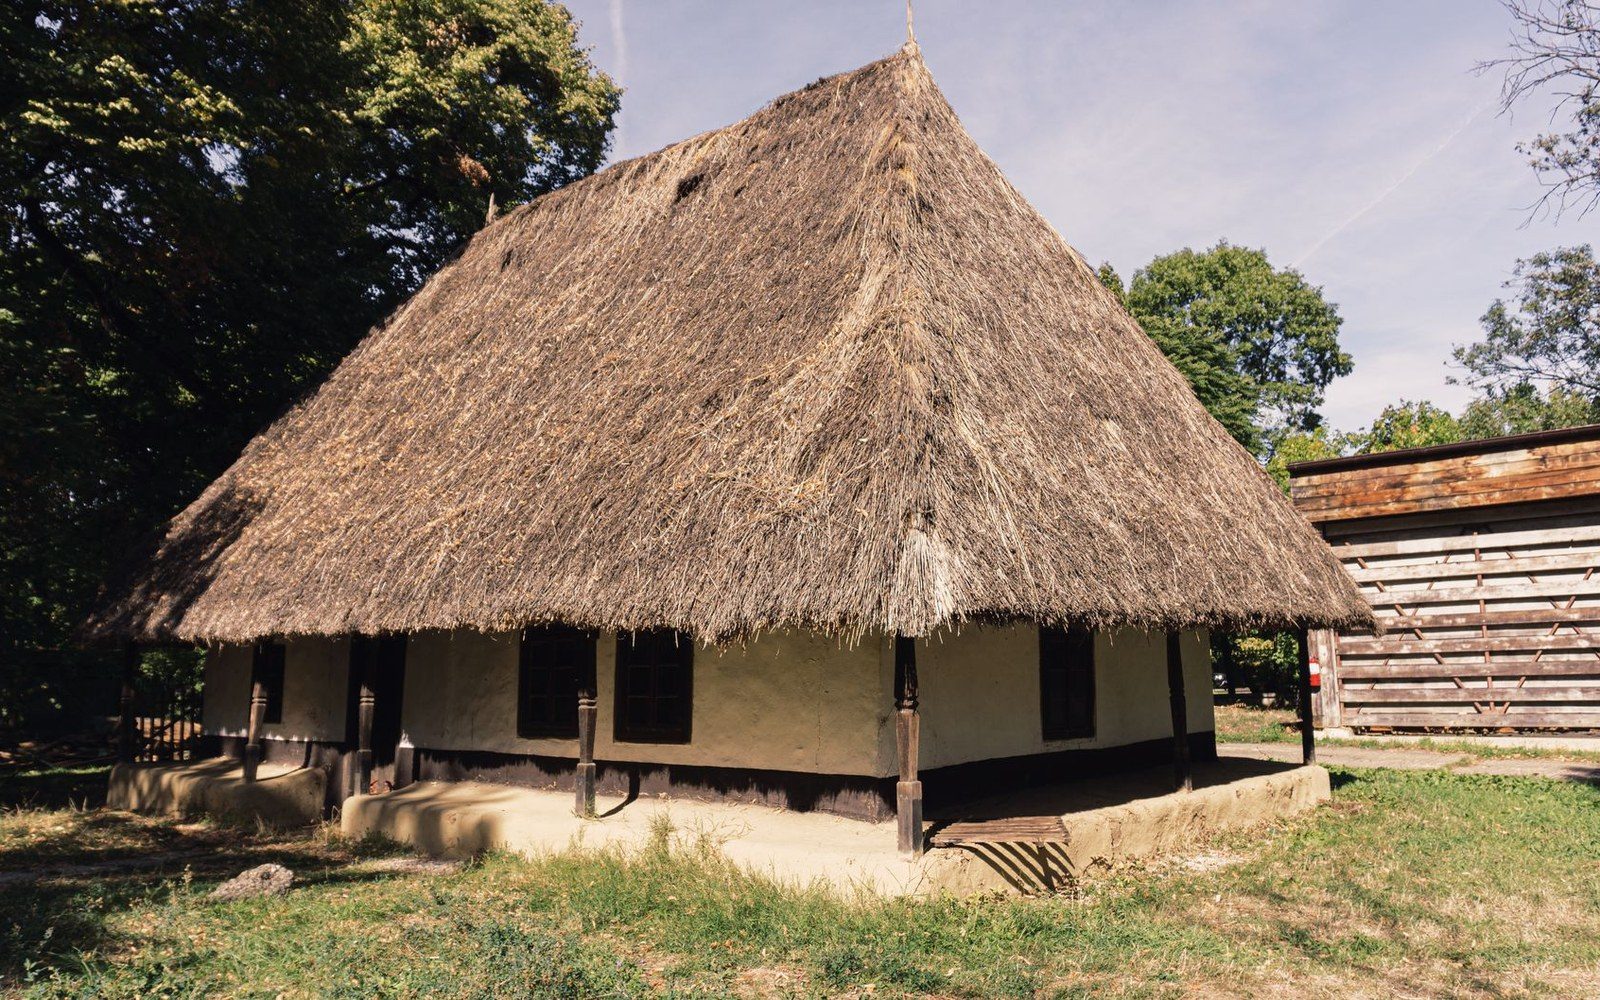
The Zabłudów synagogue, constructed in the seventeenth century and dated in several sources to around 1637, stood for roughly three hundred years — not as an exception, but as a demonstration of what routine upkeep sustains. The shingle roof required periodic replacement by course; the log walls needed monitoring at the base; the interior joinery needed attention where water could track in. These are known tasks, recurring at known intervals, carried out by people who knew what to look for. The Warsaw University of Technology surveys conducted in the 1920s recorded a building that was old but structurally coherent — evidence that the maintenance schedule had, for most of its life, been kept.
What the surveys also recorded, without meaning to, was the last complete architectural description of a building type in active use. After 1939, that use stopped. The Zabłudów synagogue was burned in 1941, a documented act of destruction recorded by Yad Vashem and corroborated by local administrative records. The cause of its loss was not material failure. The timber had not given out.
This distinction matters for how wooden buildings are understood and why so few survive from communities that were themselves destroyed. Fire destroys in hours what rot takes decades to accomplish. But the more common ending — for buildings that were not burned — is maintenance withdrawal: the moment a community can no longer sustain the schedule, or the building loses its function, and the slow processes that wood resists when tended become irreversible when they are not. Log churches across Central and Eastern Europe disappeared not because log construction is inadequate, but because the populations attending to them dispersed, shrank, or were relocated.
The open-air museum model, practiced at the Museum of Folk Architecture in Sanok and comparable institutions across Poland, is in part a response to this dynamic. Translocation — the dismantling of a structure at its original site and its re-erection within a maintained collection — transfers the maintenance obligation from a local community to an institution. The building does not escape its schedule; it acquires a new keeper. Sanok holds examples of Podlaskie and Carpathian timber construction, including structures that would otherwise have passed the point of no return, and its staff treat the maintenance programme as the primary conservation act, not a secondary one behind documentation or display.
The Zabłudów reconstruction work being developed in connection with Sanok applies the same logic forward. A new structure built in traditional materials using traditional joinery — adze-worked timber, split shingle, notched corners — enters exactly the same maintenance relationship that the original building had. It does not have a lifespan fixed at construction. It has a schedule: replace the lowest course when moisture compromises it, relay shingles by course as they weather, monitor the joinery at roof junctions where water collects. Rick and Laura Brown of Handshouse Studio, whose work on the Gwoździec ceiling reconstruction at the POLIN Museum established precedent for this approach, argue that the hand-cut joint is more repairable than a machined one — that the tool marks left by an adze are a guide to the tool that will one day open the joint again.
The wooden building does not ask to be preserved. It asks to be maintained.