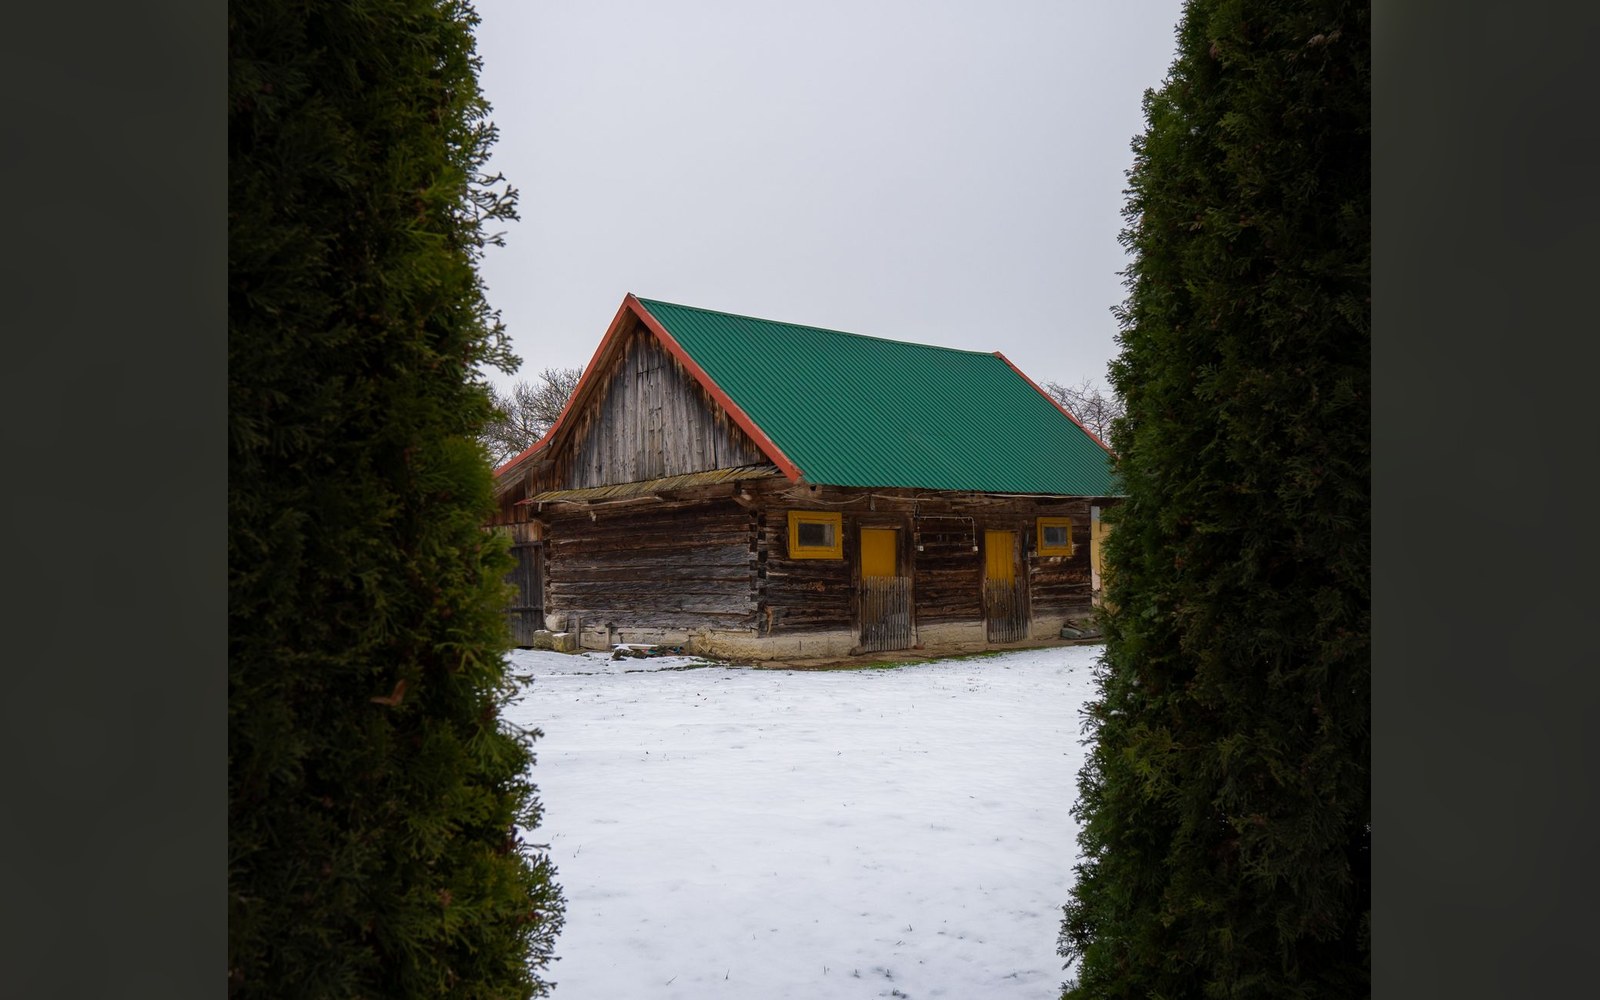
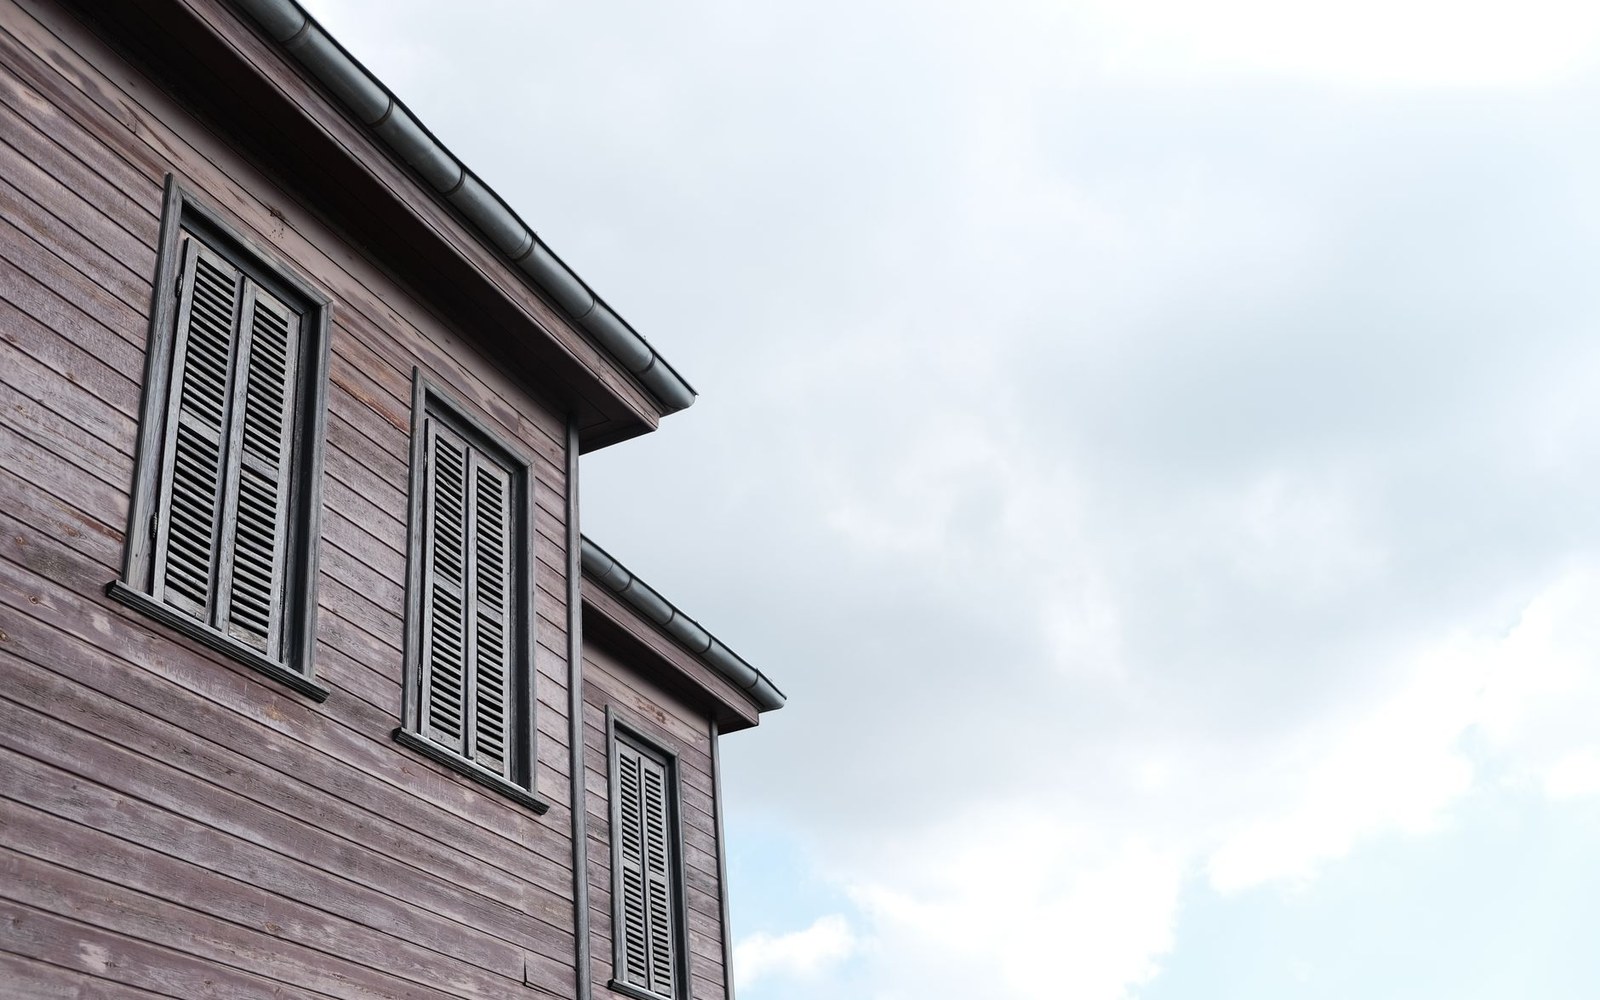
A vernacular tradition documented at the Białystok Village Museum
Log walls locked at their corners by interlocking notch cuts, gable ends sheathed in vertical boarding, window surrounds carved with geometric ornament — these were the default materials of the region, applied to granaries, farmhouses, barns, and houses of worship alike. The wooden synagogue at Zabłudów was exceptional in scale and internal elaboration, but it was not exceptional in its structural logic. It belonged to a landscape built in the same way.
The clearest surviving documentary evidence for that landscape is the collection held by the Białystok Village Museum, a branch of the Podlaskie Museum, established to gather and preserve examples of regional vernacular construction before irreversible loss. The open-air museum — an outdoor heritage site where historic buildings removed from their original locations are reassembled and preserved — holds farmsteads, outbuildings, and domestic interiors that record the material culture of Podlaskie villages across several centuries. What the collection demonstrates, without argument, is how consistent the structural repertoire was: notched-corner log construction was not a specialist technique reserved for sacred buildings. It was the way walls were built.

Within that consistency, regional ornament marks individual structures. Carved window surrounds appear across domestic and agricultural buildings, their patterns varying by locality. Board-clad gable ends, sometimes cut into decorative profiles, are characteristic of the Podlaskie voivodeship — the high-level administrative province that encompasses Zabłudów and its surrounding countryside. The shingle roof, made from wooden pieces split rather than sawn and laid in overlapping horizontal courses, completes the picture: a building tradition working almost entirely in wood from foundation sill to ridge.
Understanding the synagogue in this context matters for reconstruction and interpretation alike. Its log walls were raised by builders who raised log walls everywhere. Its shingle roof followed the same logic as every farmhouse roof in the district. Where it departed from its neighbours — in the soaring interior volume, the painted vaulting, the elaborately jointed bimah at its centre — the departure was deliberate, expressive, and meaningful against a background of shared technique.
Podlaskie's timber vernacular sits outside both UNESCO listings and most formal protection frameworks, which makes the Białystok Village Museum's collection the more significant as a record. What was not documented was lost; what was translocated — dismantled at its original site and re-erected at the museum — survives as evidence of a way of building that shaped everything around Zabłudów, including the synagogue itself.