The ceiling as argument, not exhibit
Hanging the ceiling at its original height, not at eye level, is the first thing to understand about it.
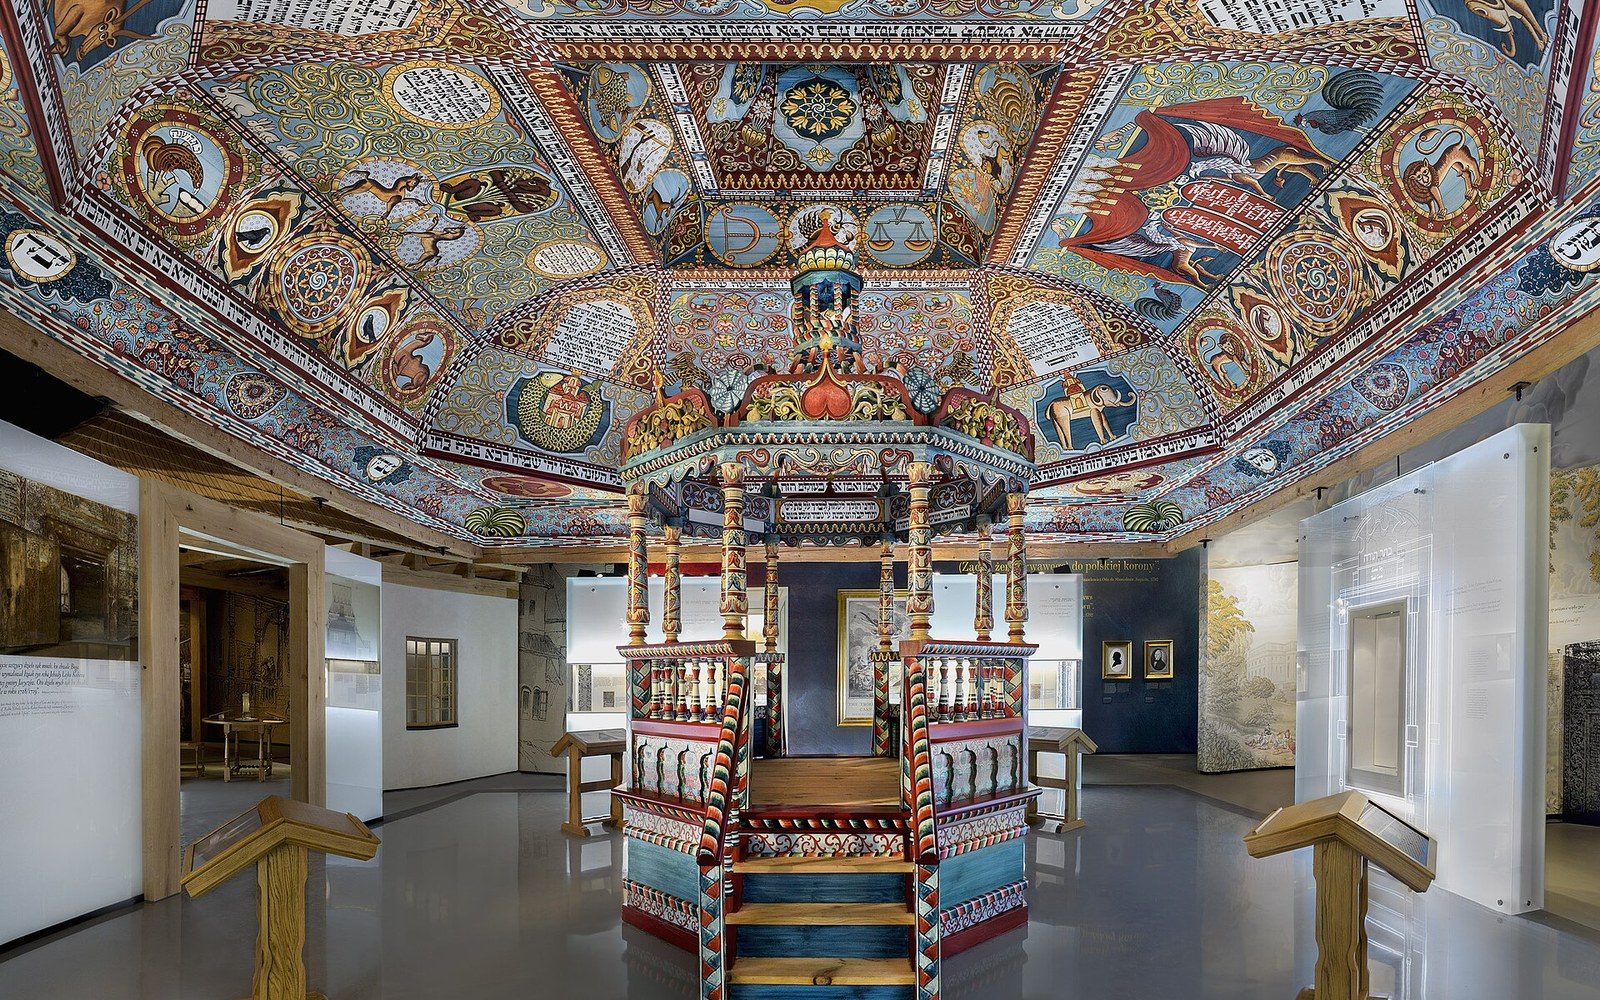
Most exhibition objects sit behind glass or on plinths, where a visitor reads them from outside. The Gwoździec ceiling places the visitor underneath. The octagonal painted dome, reconstructed by Handshouse Studio in collaboration with Polish craftspeople and students over multiple working sessions, rises above the head at the same distance from the floor it would have occupied in the original seventeenth-century synagogue at Gwoździec, a town now in western Ukraine. The paintings — dense zoomorphic and botanical motifs covering every panel — are not reduced to a sample or a photograph. They are the ceiling, and they are overhead.
What a person notices first is not the iconography but the scale. The dome is large enough that the eye cannot take it in from a single fixed point. To read the paintings, a visitor moves; the ceiling requires circumnavigation in the way the original would have. Standing directly below the apex, the structure recedes upward in a sequence of painted rings. The bimah — the raised reading platform from which the Torah is read aloud — would have stood beneath this point in the original building, orienting the entire interior. The installation reproduces that geometry without the bimah itself, so the spatial logic of the room is present even though the room is not.
For the Zabłudów project at the Museum of Folk Architecture in Sanok, the Gwoździec installation at POLIN demonstrates something methodological. Zabłudów's synagogue, built in the seventeenth century in what is now northeastern Poland and destroyed in 1941, left no ceiling intact — only the measured drawings produced by Warsaw University of Technology students in the 1920s and a body of photographs. A reconstruction working from drawings and photographs alone cannot verify spatial experience by visiting a surviving original. The Gwoździec ceiling, reconstructed by Handshouse Studio using hand tools and traditional joinery methods, shows what that gap between document and space looks like when it is closed. It is a proof of process before Zabłudów's own reconstruction advances to a comparable stage.
The difference matters: Gwoździec's ceiling exists in a museum exhibition designed around it. Zabłudów's reconstruction at Sanok aims at a freestanding building in an open-air setting. But the question a visitor asks standing under the Gwoździec dome — what did it feel like to be inside this — is precisely the question driving the Sanok work forward.