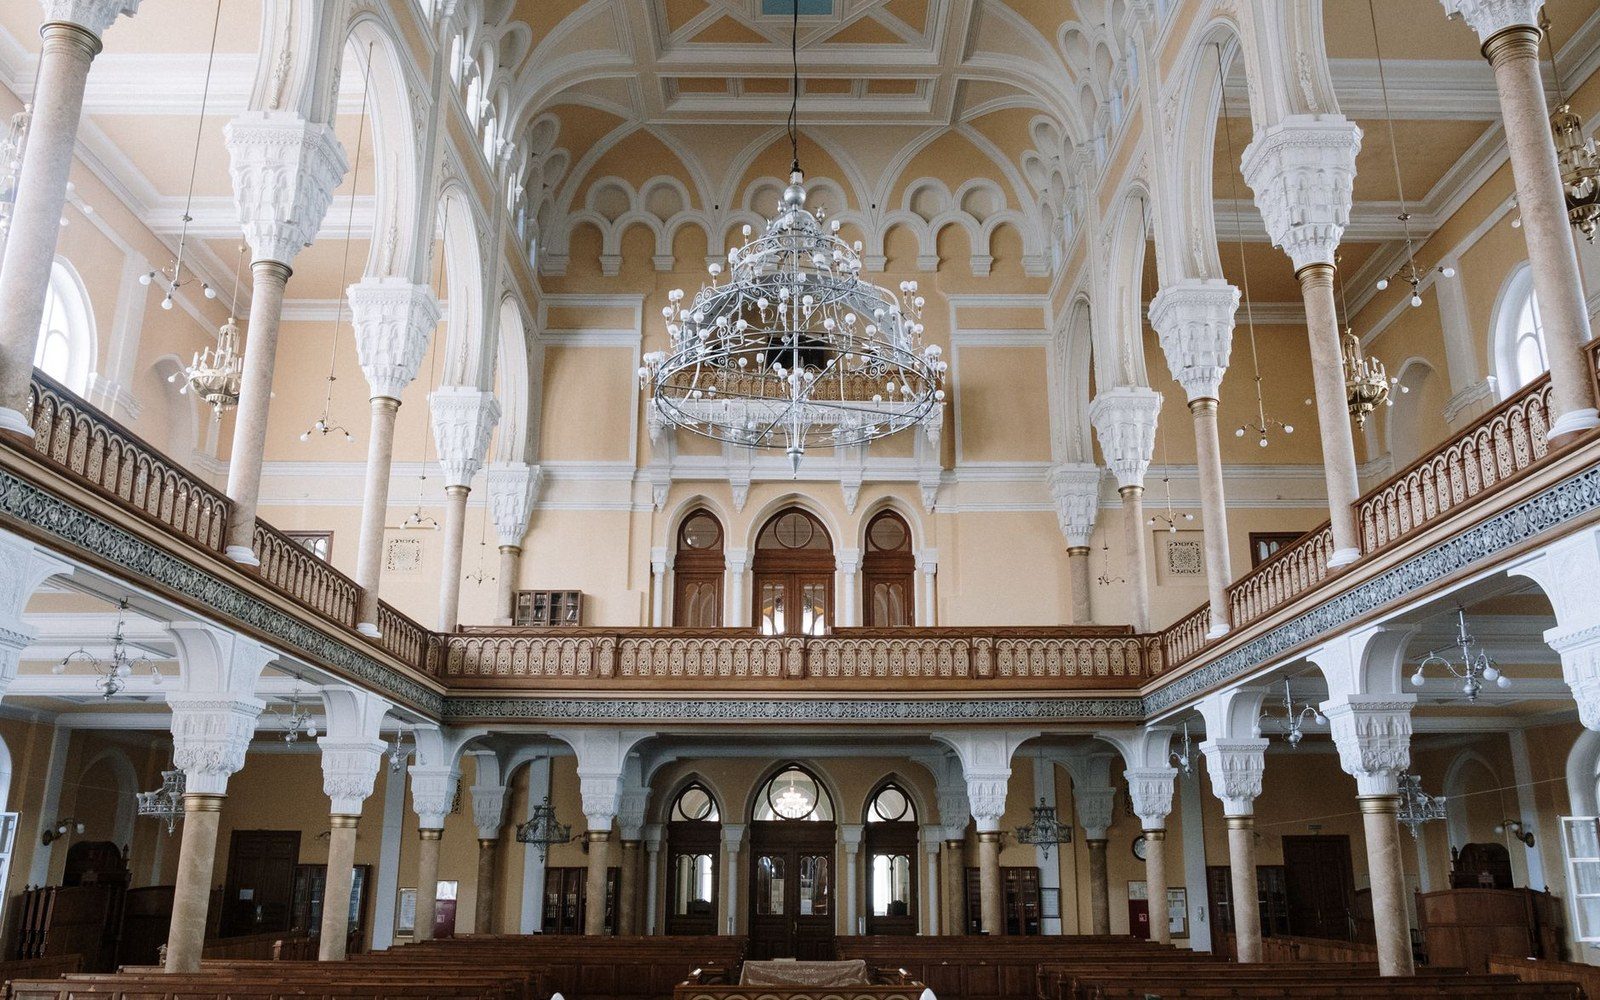
The building that documented itself into memory
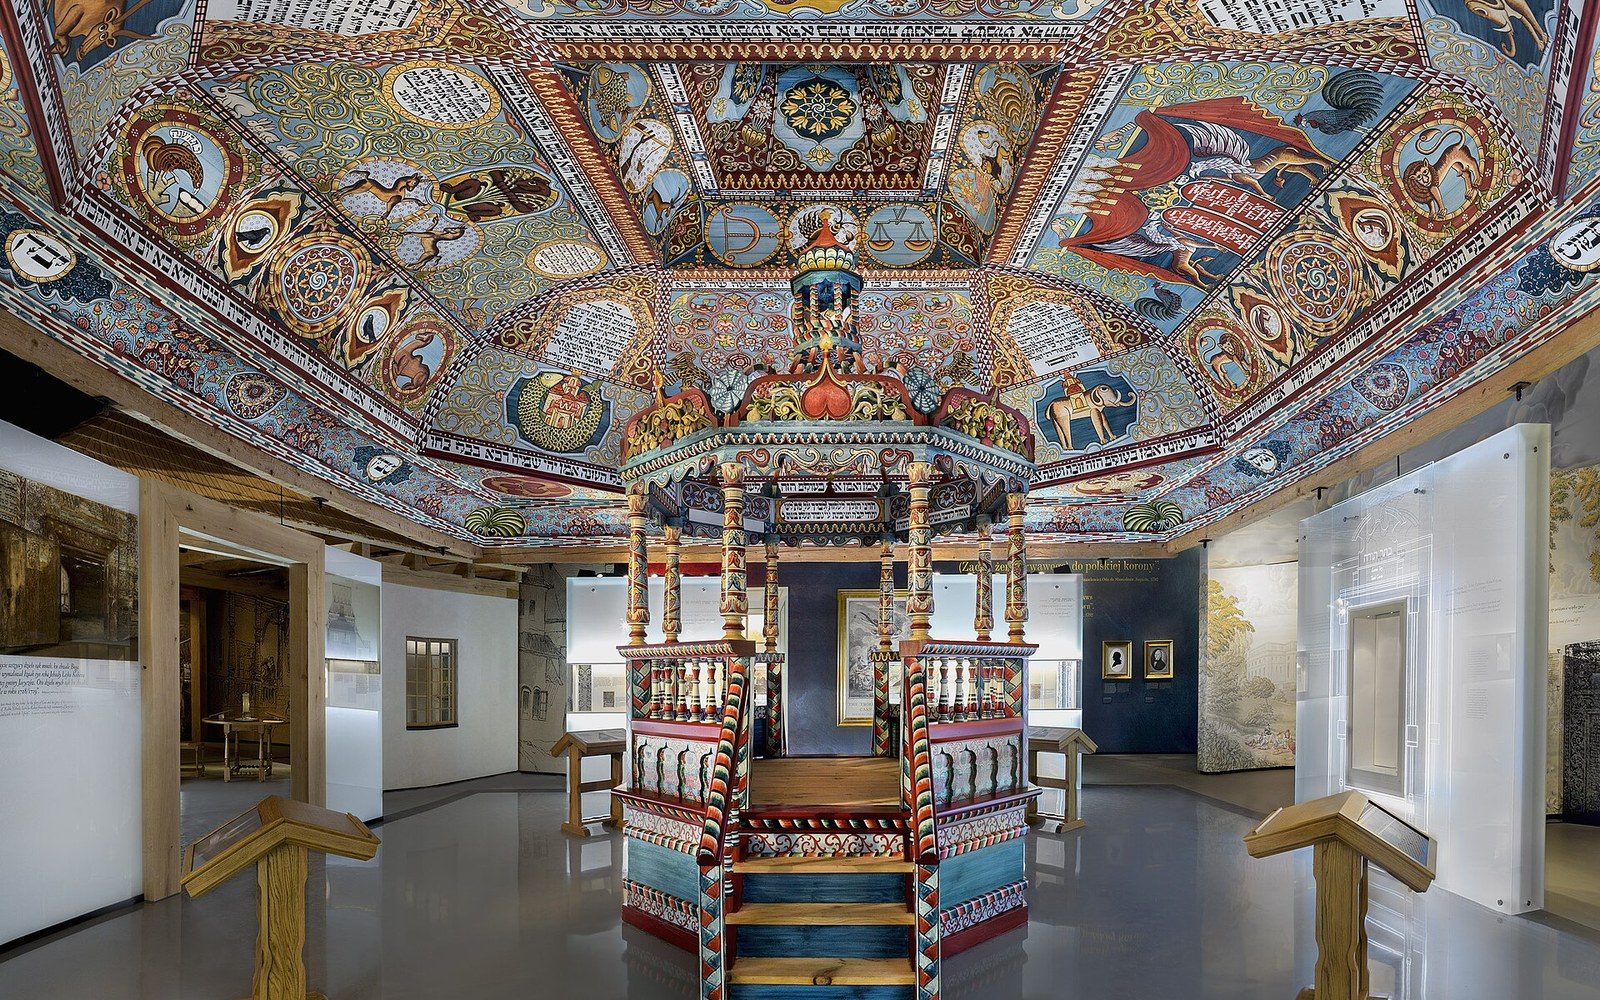
It was among the most ornate examples of the Polish wooden synagogue tradition: a multi-tiered roof rising in stepped pyramid form above a prayer hall whose interior was almost entirely covered in painted decoration. Floral tendrils, zodiac medallions, animals borrowed from Psalm imagery, and Hebrew inscriptions spread across every surface of the vaulted wooden ceiling, a programme that required not one painter but successive generations of craftsmen adding to and revising the scheme over decades.
That ceiling survived long enough to be documented. Between the wars, Polish architectural historians and students — working within the tradition of fieldwork surveys that Warsaw University of Technology had formalised across the region — produced measured drawings and photographic records of Gwoździec before the building was burned by the Germans in 1941. The photographic record captured the painted surface in sufficient detail to read individual motifs. The drawings established the structure's geometry. Together, they created the documentary basis without which no reconstruction would have been possible.
The Gwoździec synagogue was not unique in being recorded and then lost. It belonged to a broader category of Polish wooden synagogues that Maria and Kazimierz Piechotka catalogued exhaustively in their 1959 study Bóżnice Drewniane (Wooden Synagogues), which gathered surviving documentation on hundreds of buildings across Poland and neighbouring territories, most of them destroyed between 1939 and 1945. The Piechotkas' work made explicit just how complete the destruction had been and how dependent any future engagement with this architecture would be on pre-war survey material.
The decision to build it again
The Handshouse Studio project began with a question that is methodological before it is commemorative: what does it cost, in labour and in skill, to produce what the original craftsmen produced? Rick Brown and Laura Brown, the founders of Handshouse Studio, had developed a practice built around full-scale reconstruction using period-appropriate hand tools — the argument being that a joint cut with an axe or adze teaches structural logic that a study of drawings alone cannot. For Gwoździec, the question was whether that methodology could be scaled to a project of genuine historical complexity and institutional ambition.
The target was the painted ceiling and the structural roof above it: the most spectacular and most completely documented element of the original building. Using the pre-war survey drawings, the photographic record, and comparative analysis of surviving decorated ceilings in other Polish and Ukrainian wooden synagogues, the project team established a reconstruction design that could be executed at full scale. The work would be done by hand, by volunteers and students drawn from multiple countries over several years of intensive workshop sessions, and the finished structure would be installed permanently inside a major museum.
That museum was the POLIN Museum of the History of Polish Jews in Warsaw, which was then in the process of completing its core exhibition. The Gwoździec ceiling was assigned to the opening gallery, where a visitor entering the museum would encounter the reconstructed roof overhead — not a reproduction behind glass, but a full-scale structural object occupying the room.
The years of making
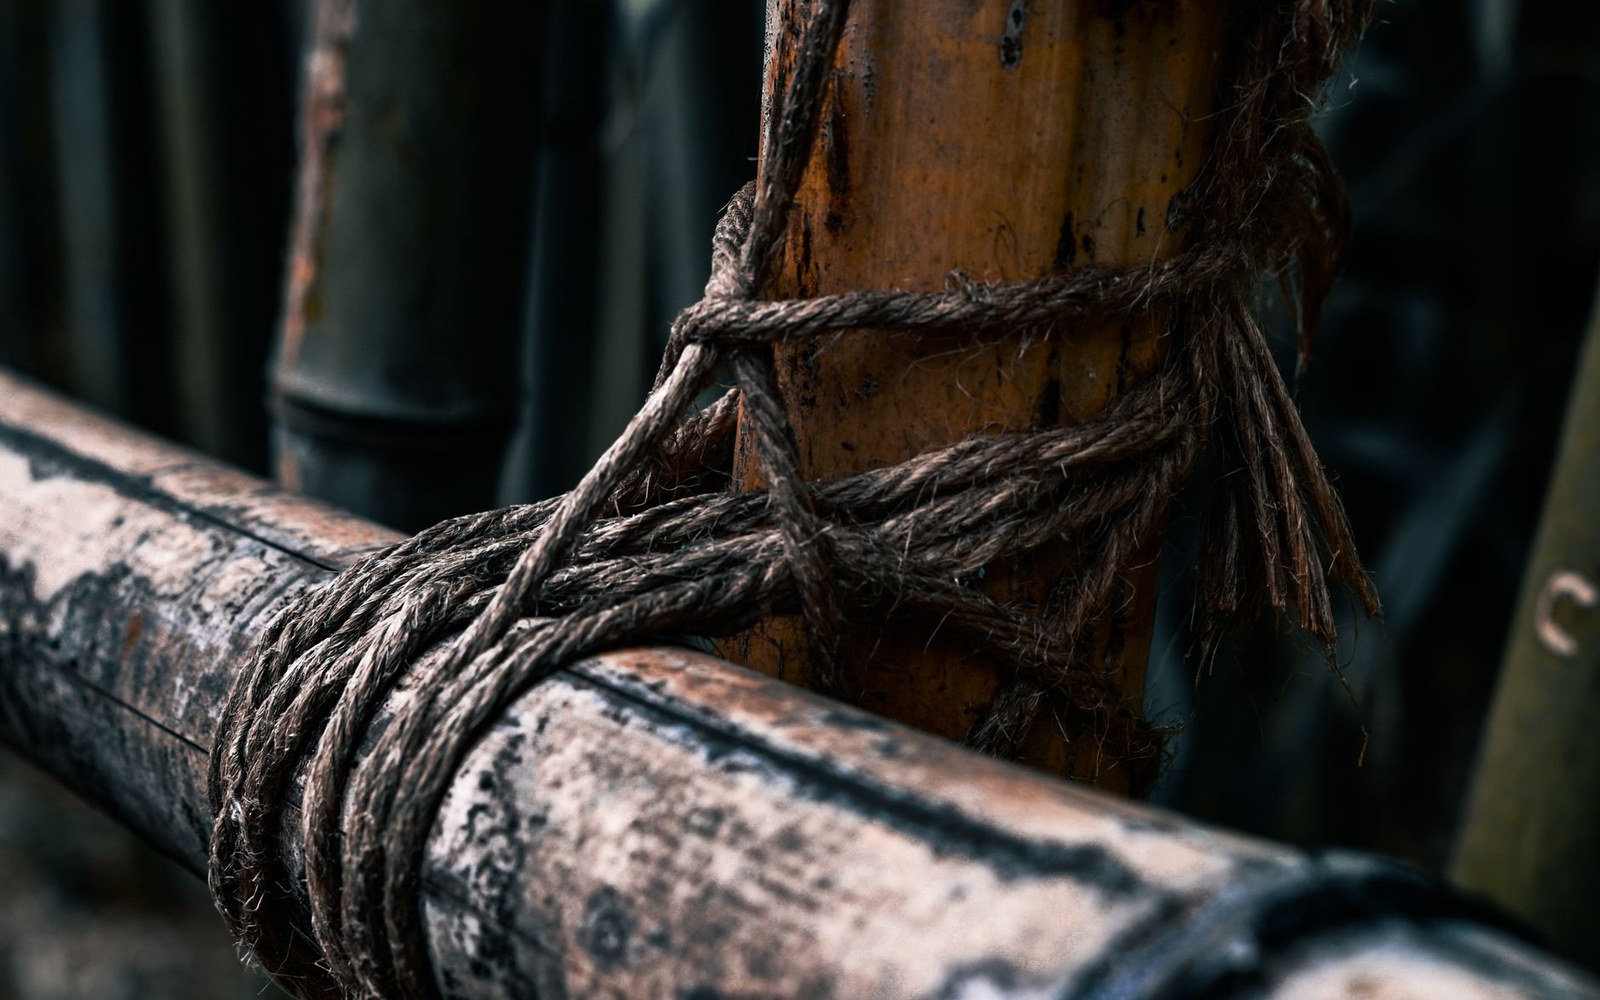
The reconstruction occupied roughly a decade of intermittent but intensive work. Workshops were held in the United States, in Poland, and in other countries; participants included architecture students, craftspeople with timber-framing experience, artists working on the painted surface, and volunteers with no prior building background. The hand-tool requirement was not ceremonial. Notched-corner log construction — the structural system in which horizontal logs lock at each corner through interlocking notch cuts, requiring no through-wall nails or separate frame — demands that each joint be cut to fit its specific logs, because no two pieces of timber are identical. A power router produces a repeatable profile; an adze produces a joint calibrated to what is in front of it. The distinction is not sentimental. It is the difference between a system that tolerates variation and one that eliminates it.
The painted decoration presented a parallel challenge. The Gwoździec ceiling programme is among the most densely documented of its type, but documentation records what exists, not the sequence in which it was made or the materials with which it was applied. The project drew on research into the iconographic programme by art historians working from the photographic archive and on analysis of comparable surviving work. Pigment choices and application methods were tested through trial panels before being committed to the reconstruction surface. The result is not a facsimile in the strict conservation sense — it cannot be, because the original no longer exists — but a disciplined construction from known evidence.
The Museum of Folk Architecture in Sanok, which since its founding in 1958 has developed one of the most significant collections of translocated timber buildings in Poland, provided a different kind of parallel. Sanok's method — dismantling a building at its original site and re-erecting it at the open-air museum — preserves original fabric. The Handshouse approach preserves original technique. Both are responses to the same problem: how to keep a knowledge system alive when the buildings that embodied it are gone. The two institutions share a commitment to the full-scale object as the irreducible unit of understanding, and the Gwoździec project drew on Sanok's accumulated expertise in timber joinery and structural behaviour.
What the ceiling does now
The completed ceiling was installed in the POLIN Museum in time for the museum's opening in 2014. A visitor standing beneath it is inside a structure that required thousands of hours of hand labour, that encodes in its joinery the decisions of the people who cut it, and that rests on documentary evidence assembled across more than a century. The painted surface above reproduces a programme that itself accumulated over generations in the original building — layers of intention, revision, and collective authorship compressed into a single read.
The Gwoździec project did not reconstruct the whole synagogue. The walls, the bimah, the ark, the women's gallery — none of these are present in Warsaw. What the project chose to reconstruct is the element that was most completely documented and most completely lost: the roof, with its structural logic and its painted world. That choice was a curatorial argument as much as a practical one. The ceiling is where the congregation looked during prayer. It is the part of the building that addressed the people inside it most directly.
The original synagogue went up in a town that changed hands several times and is now in a country that did not exist when the building was made. The reconstruction went up in Warsaw, in a museum built to hold the history of Polish Jews. Both buildings were made by many hands over many years. That the second exists because of what the first was, and because enough people wrote it down before it was gone, is the condition the Gwoździec project makes visible each time a visitor walks beneath it.