What the Book Did
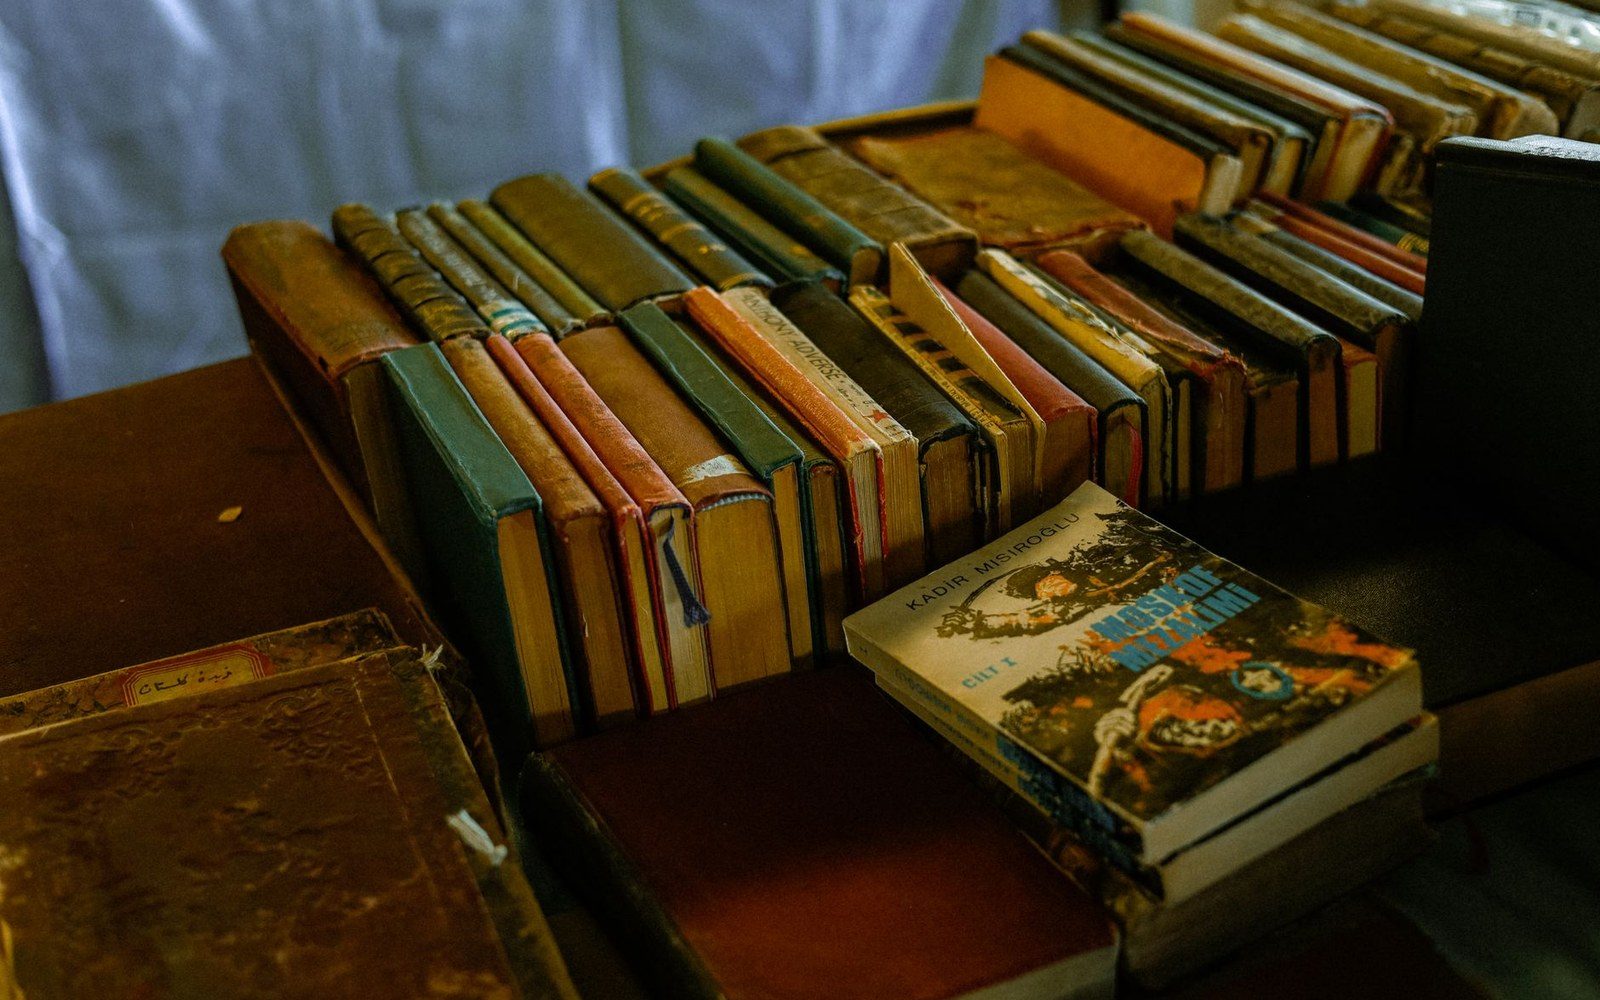
By the time Maria and Kazimierz Piechotka finished their research, most of the buildings they were documenting no longer existed. The timber synagogues of Poland's eastern borderlands had been destroyed during the Second World War — burned, dismantled, or demolished between 1939 and 1945 — and what survived of their physical record was scattered across institutions in Warsaw, New York, Jerusalem, and elsewhere. The Piechotkas' achievement in Bóżnice Drewniane (Wooden Synagogues, published in Warsaw in 1959) was to locate, assemble, and publish that scattered material as a single coherent reference: measured drawings, photographs, site plans, and comparative analysis brought together for the first time under one set of covers.
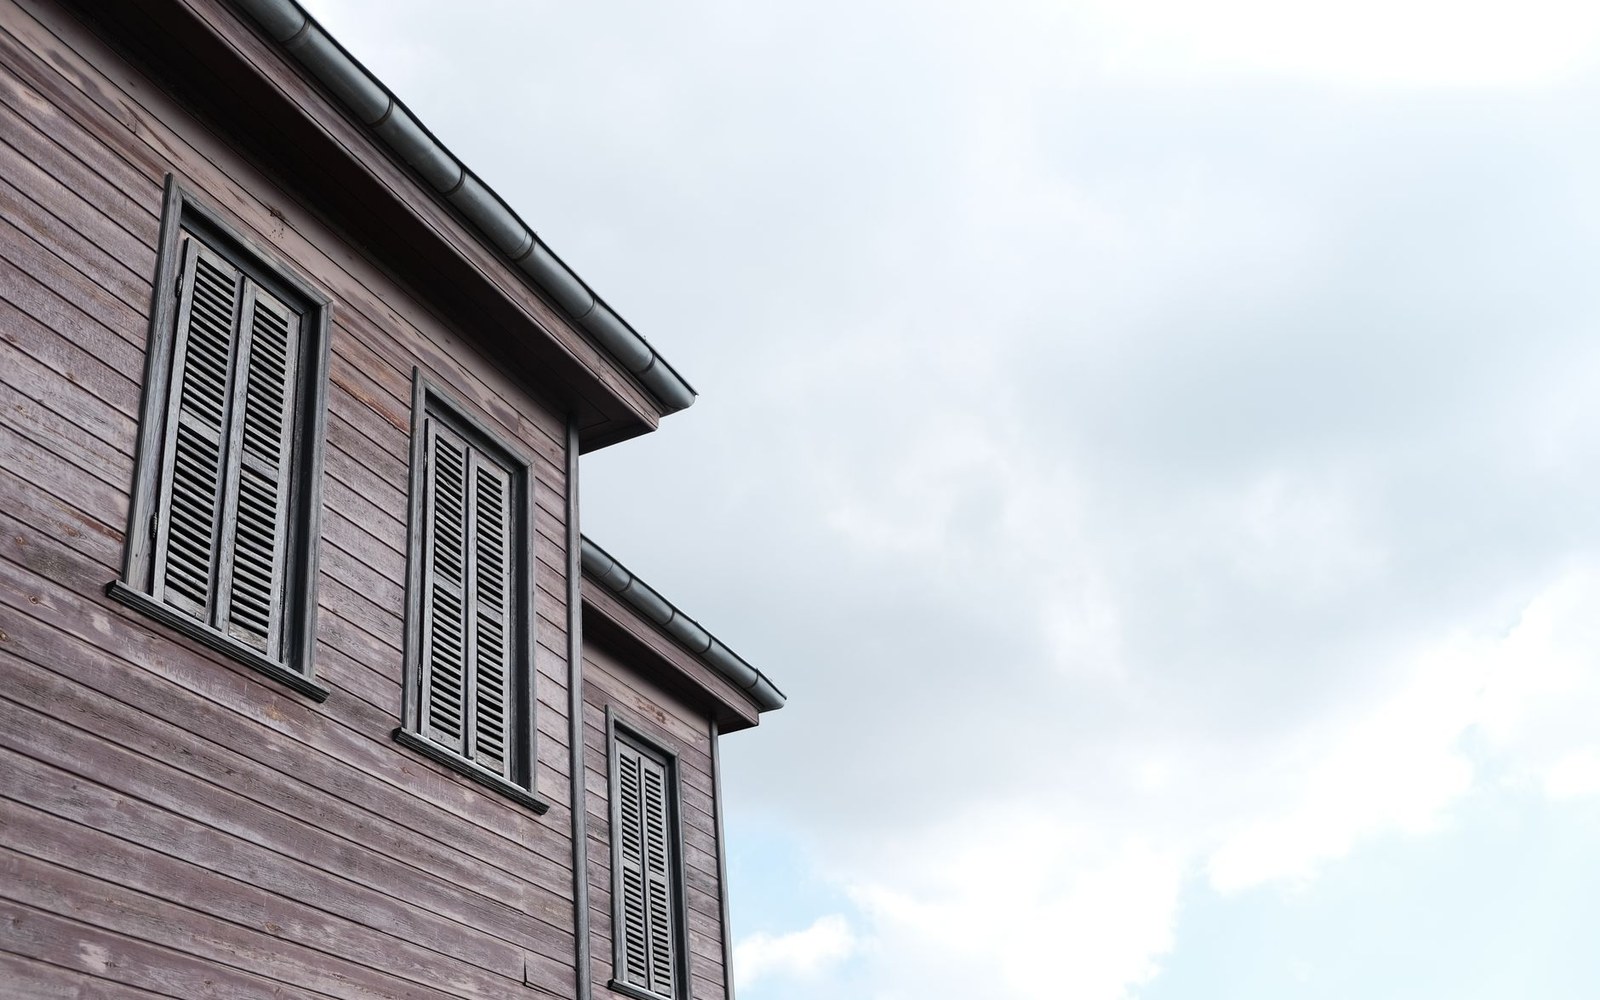
The scope was systematic rather than selective. The Piechotkas documented dozens of timber synagogue buildings across what had been the Polish-Lithuanian Commonwealth's eastern territories, covering structures of the seventeenth and eighteenth centuries. The Zabłudów synagogue — built in the seventeenth century in what is now Podlaskie voivodeship, and destroyed in 1941 — appears in the volume alongside buildings from comparable communities, allowing readers to place its structural and decorative choices within a documented tradition rather than treating it as an isolated case. That comparative framework is one reason the book continues to function as a primary reference.
Where the Drawings Came From
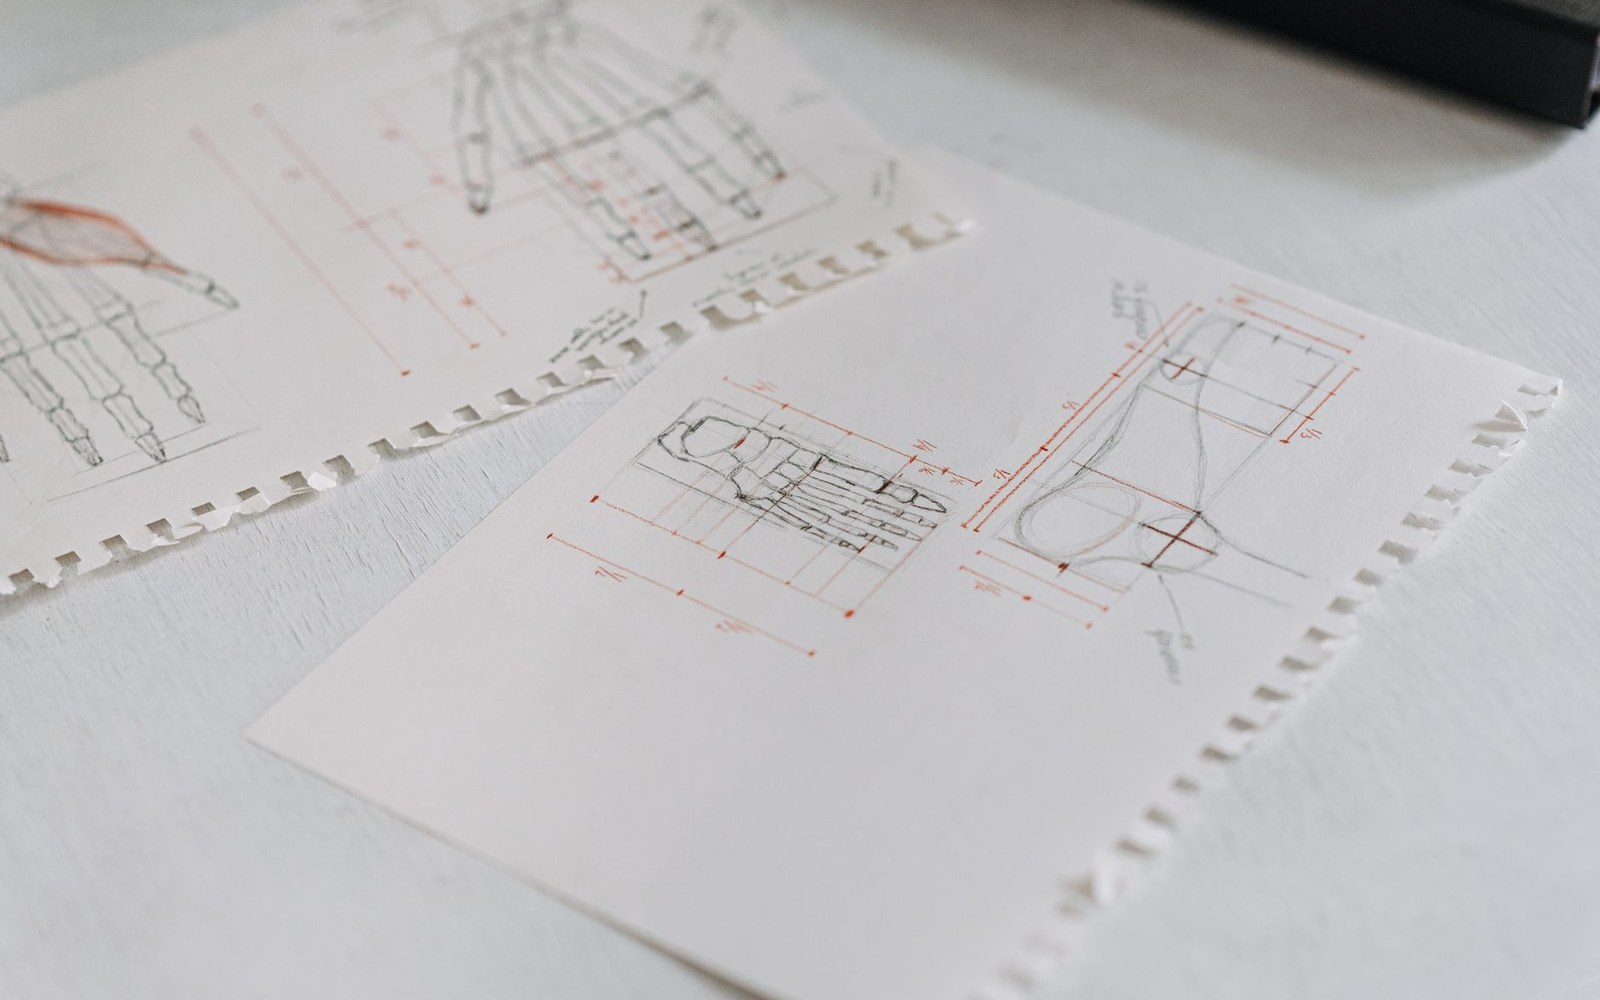
The Piechotkas did not conduct all the fieldwork themselves. Much of the survey material they published had been gathered in the 1920s and 1930s by student teams working through programmes at Warsaw University of Technology and kindred institutions, measuring buildings that were then still standing. Those measured surveys — plan drawings, section drawings, and elevation drawings produced by directly measuring existing buildings — represented an irreplaceable record, because the buildings were subsequently lost. The Piechotkas drew on this earlier fieldwork, supplemented it with photographic archives and written sources, and subjected the whole to architectural analysis.
That editorial act mattered. Survey drawings produced by different student cohorts at different dates, held in different archives, might otherwise remain functionally inaccessible to researchers unfamiliar with each collection. By republishing the material in a standardised comparative format, the Piechotkas gave the drawings a second life as usable scholarship. For the Zabłudów synagogue specifically, the published drawings remain among the most precise records of the building's dimensions, wall construction, and interior arrangement.
Why It Has Not Been Superseded
No subsequent publication has matched Bóżnice Drewniane's combination of breadth and documentary precision for this building type. Later scholarship has refined individual attributions, added archival discoveries, and extended the historical framing, but the core measured-drawing record the Piechotkas assembled has not been remade at comparable scale. The buildings are gone; the opportunity to resurvey them closed in 1945.
The volume consequently sits at the centre of any serious engagement with timber synagogue architecture. Researchers working on the Gwoździec reconstruction by Handshouse Studio, and the curatorial team at the POLIN Museum of the History of Polish Jews in Warsaw developing its core exhibition, both drew on the Piechotka record as a foundational source alongside photographic archives held at YIVO and elsewhere. The book is not a substitute for those photographic holdings, but it provides the dimensional and structural information that photographs alone cannot supply.
The architectural historian's standard frustration with lost buildings — that description must substitute for measurement — is partially answered by what the Piechotkas gathered. The Zabłudów synagogue's notched-corner log walls, its shingle roof geometry, the position and framing of its bimah: these can be discussed with precision because the surveys exist in published, citable form. That is what a reference work of this kind does when it outlasts the buildings it documents — it becomes, quietly, the building.