A university fieldwork programme and the record it left behind
The buildings they were sent to record were not the great masonry monuments of Polish cities but the ordinary built fabric of small towns and rural settlements — timber granaries, parish churches, market halls, and wooden synagogues. The Zabłudów synagogue was among them. The drawings that resulted are the most precise technical record the building ever received, and because the synagogue was destroyed in 1941, they are now the only scaled architectural record that exists.
The surveys were part of a structured pedagogical tradition at Warsaw University of Technology, where measured drawing was treated as a foundational skill: students learned to look at a building by being required to produce an accurate account of it. A team — sources indicate roughly twenty students for the larger assignments — would arrive in a town with measuring tapes, plumb lines, rods, and drawing instruments, and spend the better part of a summer working systematically through a structure. The instruments were simple. The method was direct contact: every dimension was read off the building itself, not estimated or extrapolated.
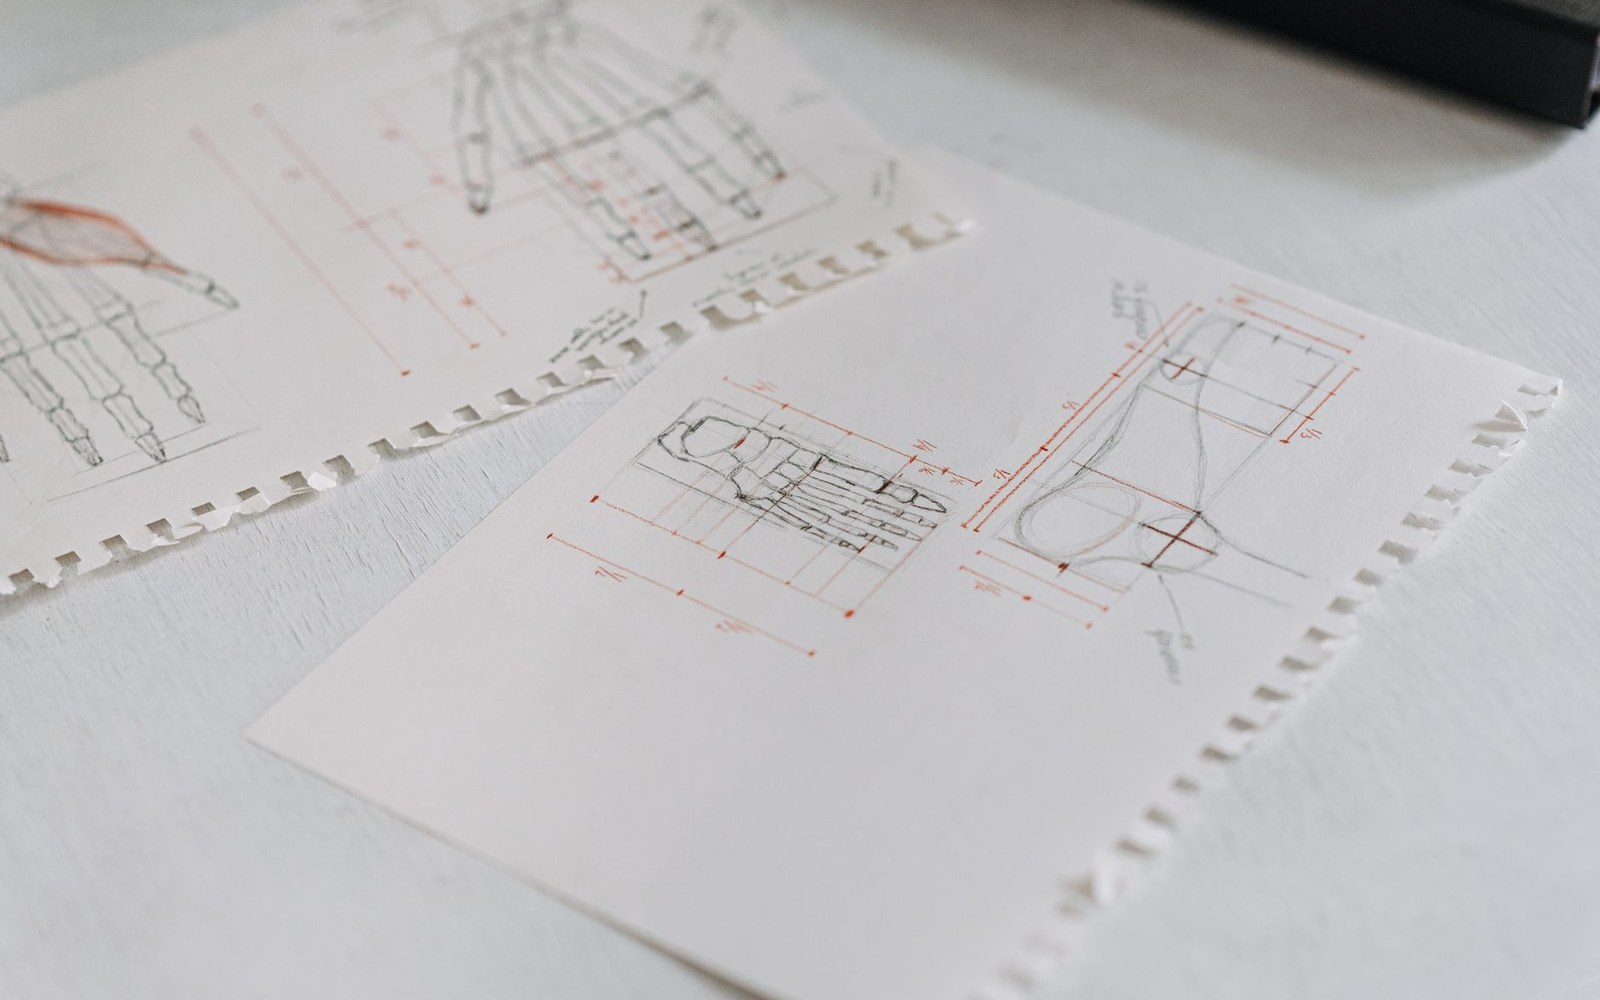
A measured survey, as practised in this tradition, produces three classes of drawing. Plan drawings record the building seen from directly above, cut horizontally to reveal wall thickness, room arrangement, and the positions of structural elements. Elevation drawings present each exterior face as a flat, scaled orthographic image — no perspective, no foreshortening, every vertical and horizontal element in its true proportion. Section drawings cut the building vertically, exposing internal heights, floor-to-ceiling relationships, the structural logic of roof framing, and the arrangement of galleries. Together, the three drawing types constitute a dimensional argument: a reader who works through them carefully can reconstruct the building in three dimensions from first principles, without recourse to photographs or guesswork.
The Zabłudów sheets do precisely this. The plan reveals a rectangular log structure with a vestibule attached along one wall and a separate women's section — the women's gallery, reached by its own stair — partitioned off from the main prayer hall. The main hall is nearly square in proportion, the interior volume rising considerably higher than the exterior silhouette suggests, because the roof structure is complex and steeply pitched above a barrel-vaulted ceiling. The bimah, the raised reading platform at the centre of the hall from which the Torah is read aloud, appears in the plan as a freestanding timber canopy structure set within the open floor area — its footprint precisely dimensioned, its relationship to the surrounding benches and to the ark wall recorded in measurable terms.
The elevation drawings record the exterior as it stood in the 1920s: a building sheathed in horizontal weatherboarding applied over the structural log walls, its roof covered in wooden shingles, split rather than sawn from the block and laid in stepped horizontal courses. The proportions of the windows, the treatment of the entrance portal, the moulded cornice lines, and the stepped form of the roof as it rises from the main volume through subsidiary roofing elements over the women's section and vestibule — all of this is fixed in the elevation sheets at a scale that allows individual components to be identified and dimensioned.
The section drawings are in some respects the most technically demanding of the three types, and the most revealing. They cut through the full height of the building, exposing the notched-corner log construction of the walls — the system in which horizontal logs are locked at each corner by interlocking notch cuts, requiring no through-wall nails or separate structural frame — and showing how the vaulted ceiling relates to the structural roof above it. The vault is a painted ceiling suspended within the roof space, not a masonry or plaster form. The section makes this visible: the roof framing runs above, independent of the decorative ceiling below, and the students' drawings capture both layers.
Maria and Kazimierz Piechotka, whose 1959 monograph Bóżnice Drewniane (Wooden Synagogues) became the foundational scholarly survey of the building type, drew extensively on Warsaw University of Technology fieldwork material when compiling their documentation. The Piechotkas worked through several decades of accumulated student surveys alongside archival photographs and their own fieldwork at surviving buildings, and the Zabłudów drawings feature in that broader comparative apparatus. Their monograph, published in Polish with measured drawings and photographs, remains the most comprehensive scholarly treatment of the wooden synagogue as an architectural form in Poland, and the Piechotkas' work places Zabłudów within a regional typology that stretches across the timber-building zones of Podlaskie and eastward into the former territories of the Polish-Lithuanian Commonwealth.
What the drawings do not record is equally instructive. The painted decoration of the interior — the ceiling panels, the wall inscriptions, the polychrome ornament that contemporary descriptions and photographs suggest was extraordinarily rich — appears in the survey sheets only as geometry. The draughtsmen recorded forms, not colour, not surface treatment, not condition. For the painted surfaces of the ceiling and walls, the photographic archive held at the YIVO Institute for Jewish Research in New York carries material that the drawn record cannot supply. The two sources are complementary: the drawings give dimensions; the photographs give surfaces.
The reconstruction project undertaken at the Museum of Folk Architecture in Sanok — an open-air museum founded in 1958 that has long practised the careful translocation and re-erection of historic timber structures — works from both sources simultaneously. The Sanok team uses the Warsaw University of Technology survey sheets as its primary dimensional authority, cross-referencing them against the photographic record when questions of surface detail arise. The drawings were made in a summer, by students working with tape measures and drawing boards, on a building that seemed permanent. The building is gone. The drawings remain.