What the Drawings Record
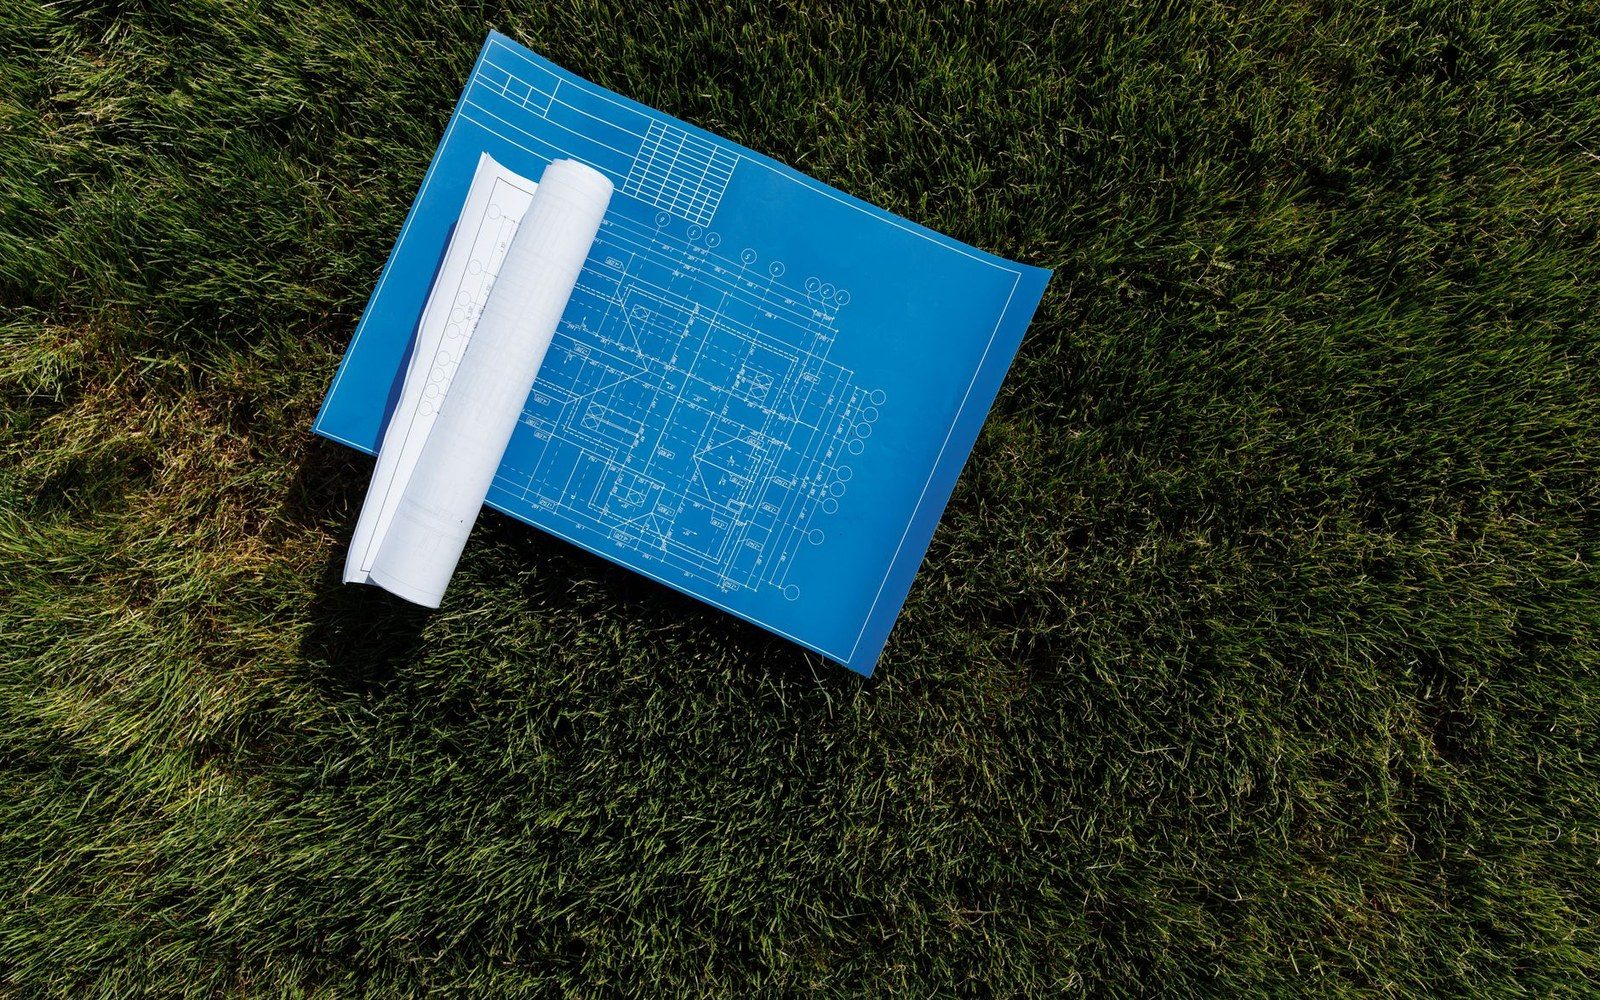
The bimah — the raised reading platform from which the Torah is read aloud during services — sat at the centre of the Zabłudów synagogue's prayer hall, as was standard in the Ashkenazi timber tradition. When Warsaw University of Technology students carried out their measured survey of the building in the 1920s, they recorded it with a specificity that goes beyond the building's overall geometry: plan, section and elevation drawings capture the platform's timber balustrade, the step risers, and the joinery where the bimah structure met the surrounding floor.
This level of interior detail is not universal in the fieldwork record. Many synagogue surveys of the period concentrated on exterior massing and roof form, treating interior fittings as secondary. That the Zabłudów drawings include the bimah at close range makes them a relatively rare document of how such a fixture was framed and finished in a provincial Polish timber synagogue of the seventeenth century.
What They Leave Unresolved
The drawings are scaled orthographic records, not photographs, and they carry the limits of that form. They establish the platform's dimensions and the general profile of its framing members, but they do not convey surface texture, the quality of the adze work on exposed timbers, or evidence of later repair and replacement. Wooden fixtures in active use accumulate alteration; a plan drawn in the 1920s captures one moment in a structure that was repaired, adapted and handled across three centuries of use.
Any reconstruction based on such drawings meets the same limit: dimensions are transferable, but decisions about finish, wood species and tooling method require interpretation beyond what a line drawing provides. Maria and Kazimierz Piechotka's documentation work, and the Handshouse Studio's subsequent practical engagement with the timber tradition, both show how much inference a craftsperson must bring to a survey record before a tool touches wood.