What the Inscription Covers
In 2003 the Wooden Churches of Southern Małopolska entered the UNESCO World Heritage List as a single serial site comprising six Roman Catholic parish churches. Their locations spread across the southern fringe of the Małopolska (Lesser Poland) region: Binarowa, Blizne, Dębno Podhalańskie, Haczów, Lipnica Murowana, and Sękowa. Each stands essentially as built, in most cases between the fifteenth and sixteenth centuries. Together they represent a concentration of log-built sacred architecture that survived through rural continuity rather than deliberate conservation — communities that simply kept using them.
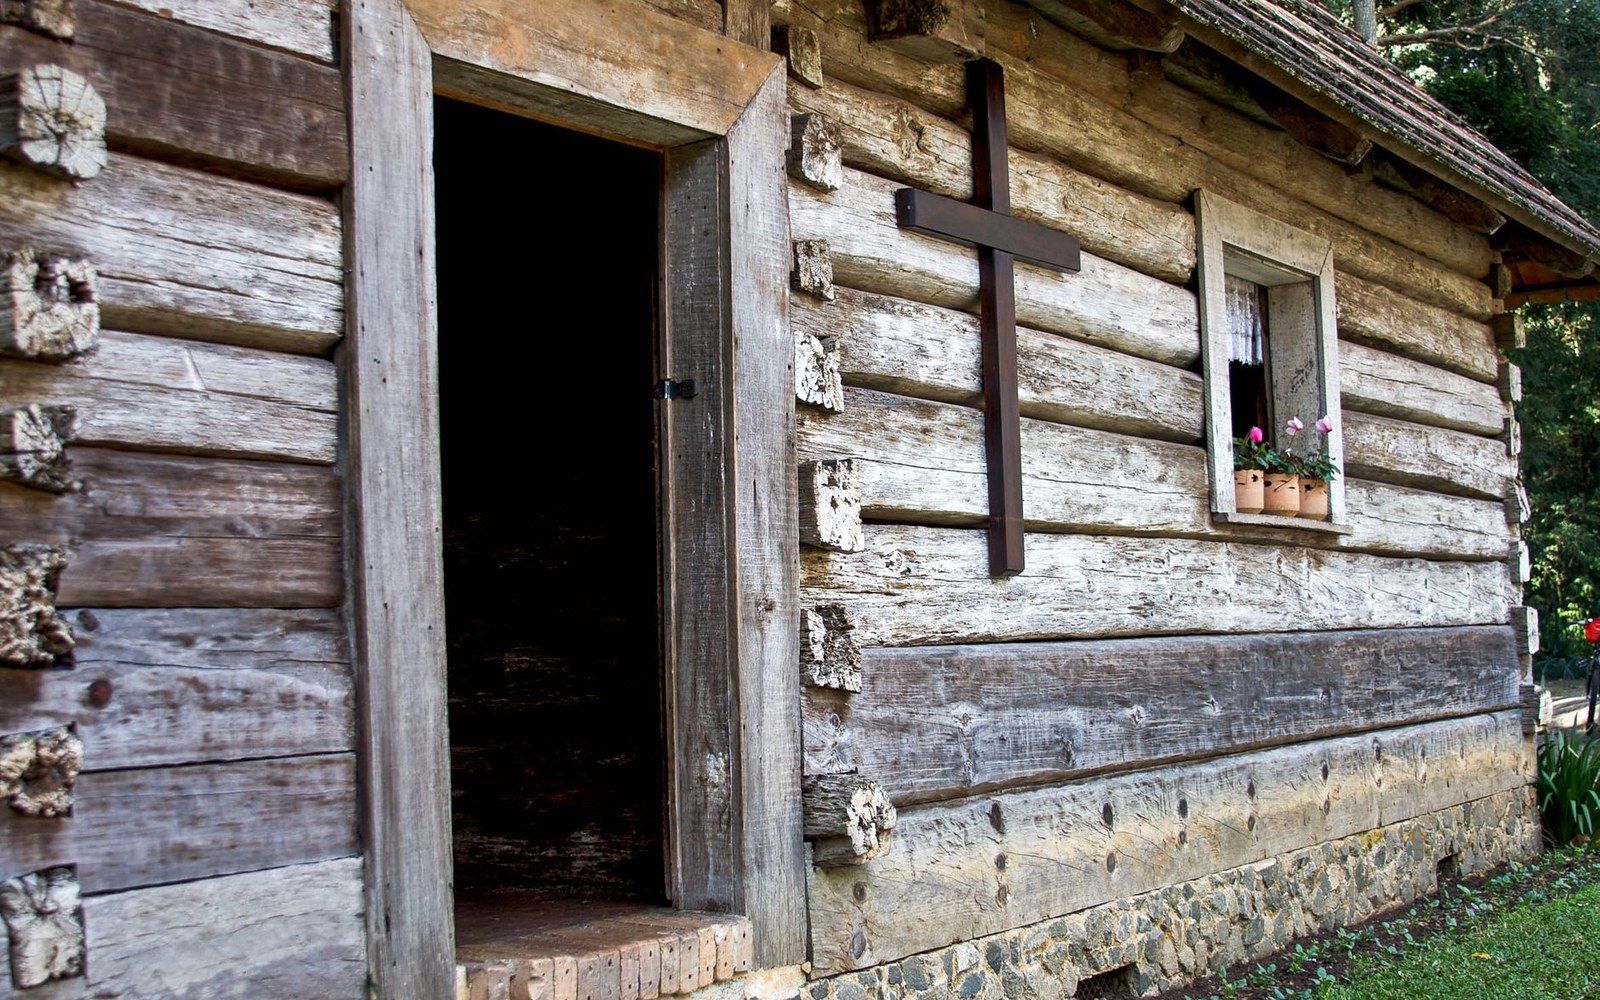
The six share a structural grammar. Walls are raised in notched-corner log construction: horizontal logs, squared or round in section, interlocked at each corner by precisely cut notches so the wall holds itself without nails, bolts, or an internal frame. Roofs are covered in wooden shingles — pieces split rather than sawn from the timber block, overlapped in stepped horizontal courses and replaced by course as they weather. The same logic governs their interior carpentry: posts, beams, and the ceiling boards are joined rather than fastened, and the detailing records centuries of repair in the same material and manner as the original build.
UNESCO's Outstanding Universal Value statement for the group emphasises their completeness — original fabric, fittings, and painted decoration surviving together — and their position as the best-preserved examples of a Gothic timber-building tradition that once extended far more widely across Central Europe.
The Technique Is Older Than Any of These Buildings
What the inscription does not say, because it was not the inscription's task to say it, is that the same construction system appears in every category of timber religious building across the region. The tserkvas — timber Orthodox and Greek Catholic churches of the Carpathian region — use log walls and shingle roofs on the same structural principle, stacked in tiered forms rather than the long-nave plan of the Latin churches. The wooden synagogues of the Podlaskie and Małopolska regions, Zabłudów among them, are built on identical structural logic: log walls locked at the corners, shingle roofs maintained by course, the interior fitted out in timber joinery whose marks correspond precisely to an adze rather than a plane.
Maria and Kazimierz Piechotka, whose 1957 study Bóżnice drewniane (Wooden Synagogues) remains the foundational catalogue of Poland's timber synagogue heritage, documented this shared technique explicitly. Their survey work demonstrated that the synagogue builders were working within the same regional craft tradition as the church and tserkva carpenters — not borrowing from it, not adapting it, but participating in it as a continuous vernacular that predated confessional difference as an organising category of building.
The Zabłudów synagogue, whose construction date the sources place in or around 1637, belongs to the mature phase of that tradition. The measured survey drawings produced in the 1920s by students from the Warsaw University of Technology record wall thicknesses, corner notch profiles, and roof structure in the same graphic vocabulary that any survey of a Małopolska church or a Carpathian tserkva would require — because the buildings answer the same structural questions with the same answers.
What a Listing Does and Does Not Protect
The 2003 inscription gave the six Małopolska churches international visibility and access to UNESCO advisory frameworks. It did not extend to timber sacred buildings of other confessions, other regions, or other plan types — a boundary that reflects the logic of serial nomination rather than any assessment of comparative significance. Timber synagogues, having been largely destroyed by 1945, could not be nominated as intact fabric. Timber tserkvas in the Carpathian region reached their own UNESCO inscription only in 2013, as a joint Polish-Ukrainian serial site, after a separate nomination process.
The technique, meanwhile, predates all the paperwork. Corner notches cut in the fifteenth century and corner notches cut for Zabłudów in the seventeenth century are the same joint, made by the same kind of tool, in the same material, for the same structural reason. The inscription records that fact obliquely. The buildings state it directly.